

Rider on horseback before a columned, domed building.
500 CRESTWOOD DR Unit: 1606
SEE ALL PHOTOS
500 CRESTWOOD DR Unit: 1606
Sold

500 CRESTWOOD DR Unit: 1606

500 CRESTWOOD DR Unit: 1606, Charlottesville, VA 22903

$680,000
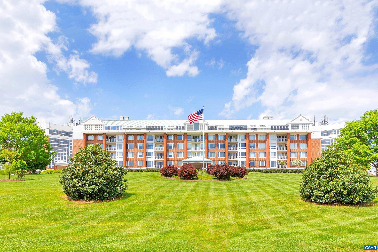
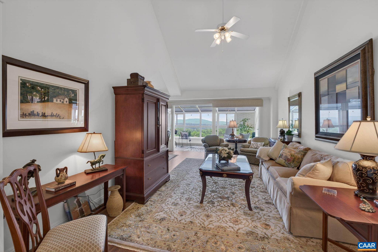
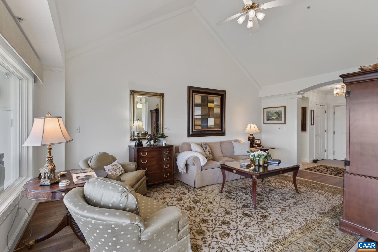
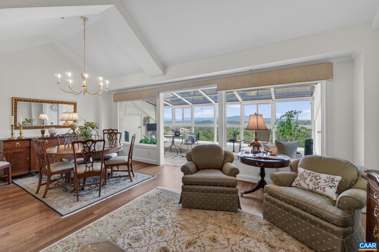
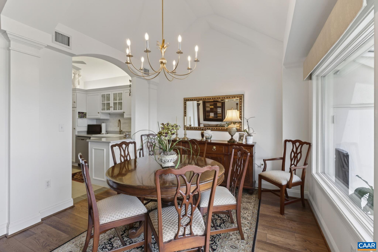
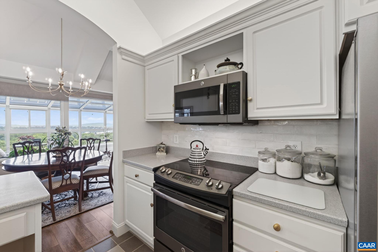
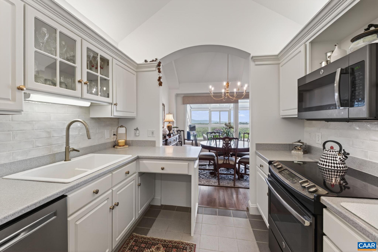
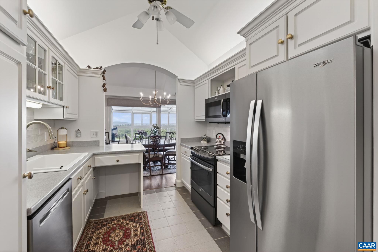
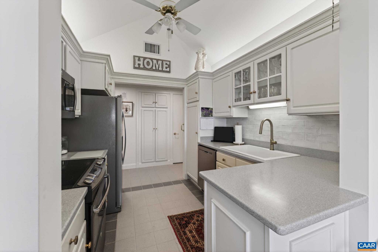
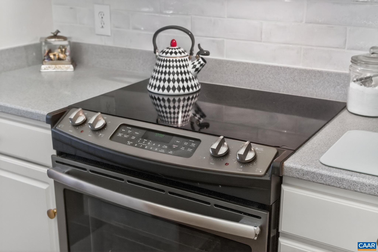
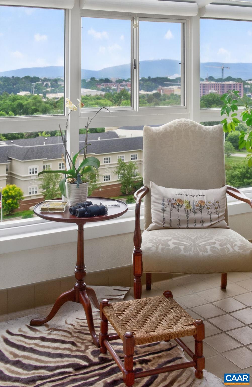
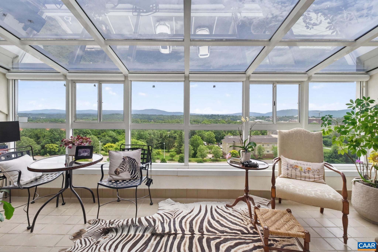
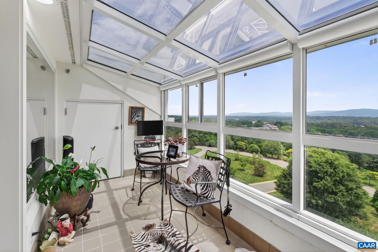
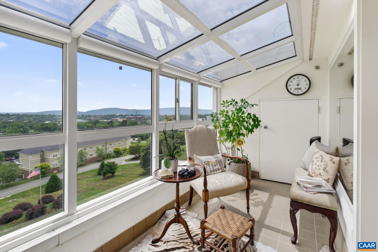
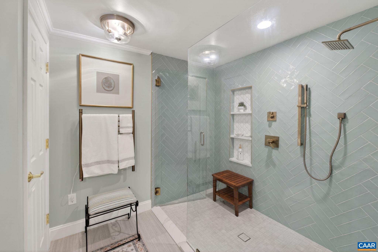
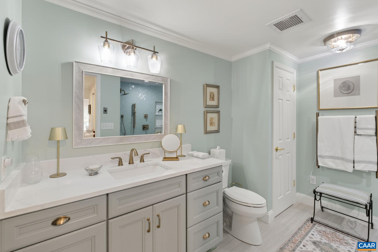
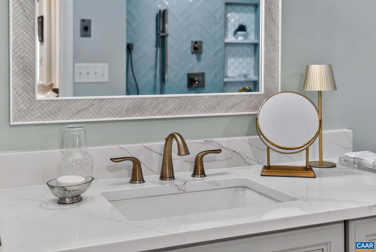
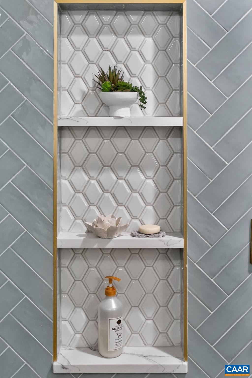
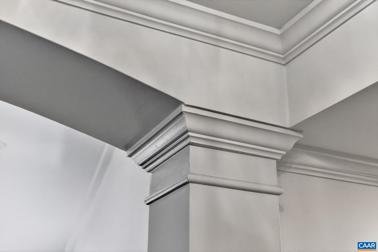
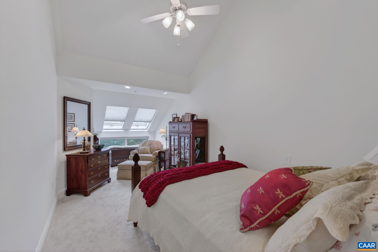
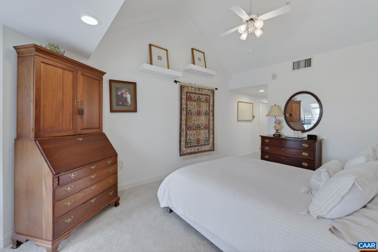
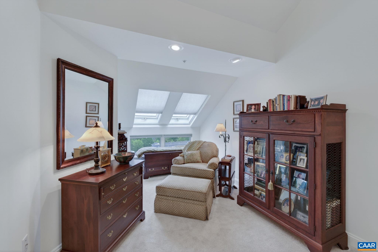
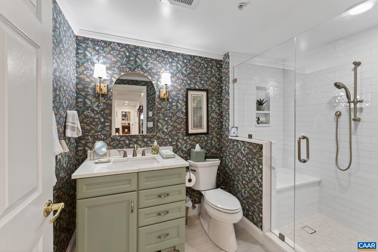
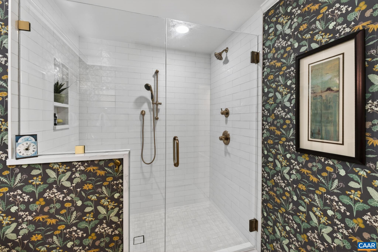
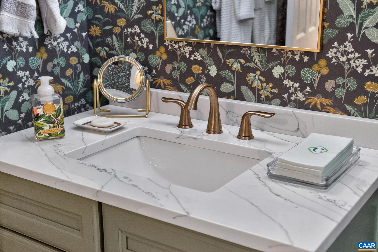
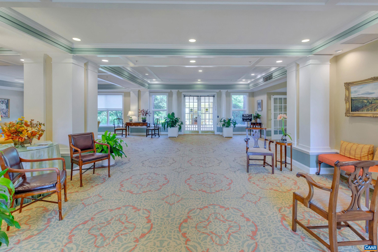
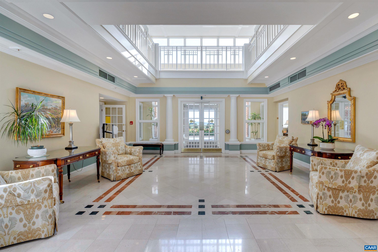
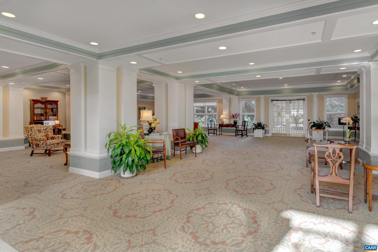
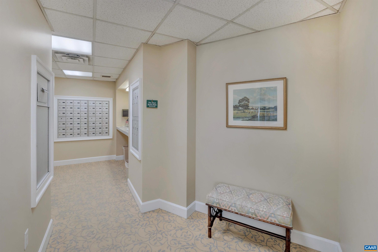
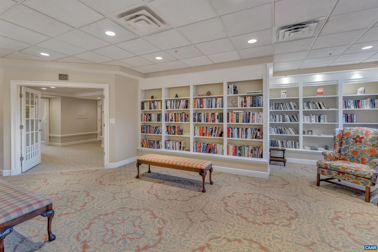
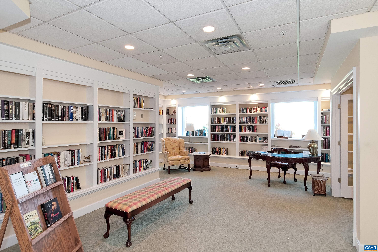
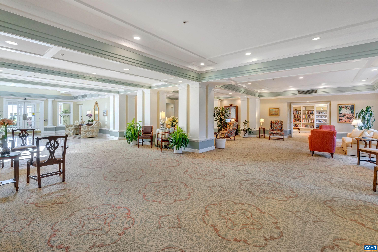
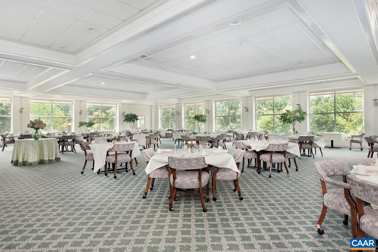
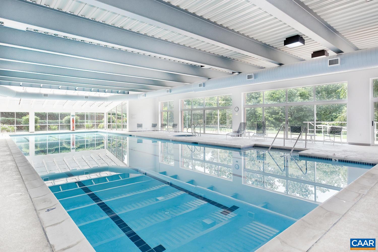
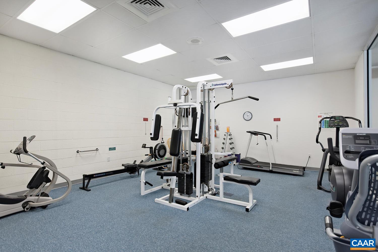
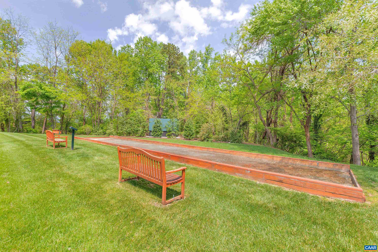
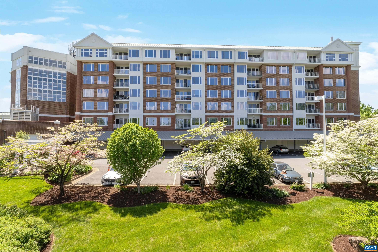
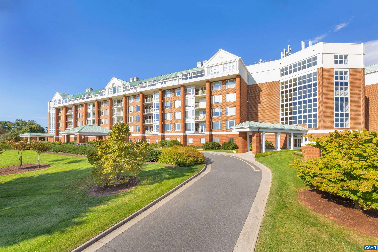
Welcome to one of University Village's most stunning residences -- a beautifully appointed 2BR, 2BA condo where sweeping mountain views set the tone for every single day. The light-filled living room flows seamlessly into a breathtaking all-season glass sunroom, framing the Blue Ridge like a living painting. The kitchen features white cabinetry, stainless appliances, vaulted ceiling, and a charming arched pass-through to the dining area. Both bathrooms were fully renovated in 2026. Also included is a dedicated garage parking spot and individual secure storage space. The condo fee covers heating, cooling, electricity, water, sewer, trash, basic cable, and access to exceptional community amenities -- including a year-round heated indoor 75' pool, fitness rooms, library, art studio, and LYFT services. Fine dining is available Monday through Friday at residents' option, and guest rooms are available for visiting family and friends. Truly the ultimate lock-and-leave lifestyle -- with one of the best views in Charlottesville.

2
beds

2
baths

1,449 Sq.Ft. LIVING AREA

Peter A. Wiley

Peter A. Wiley

Features & Amenities

Interior

  • total bedrooms2
  • Total bathrooms2
  • full bathrooms2
  • Laundry room Washer Hookup, Dryer Hookup, Stacked
  • Flooring Carpet, Ceramic Tile, Luxury Vinyl Plank
  • APPLIANCES Dishwasher, ENERGY STAR Qualified Dishwasher, Electric Range, Microwave, Refrigerator
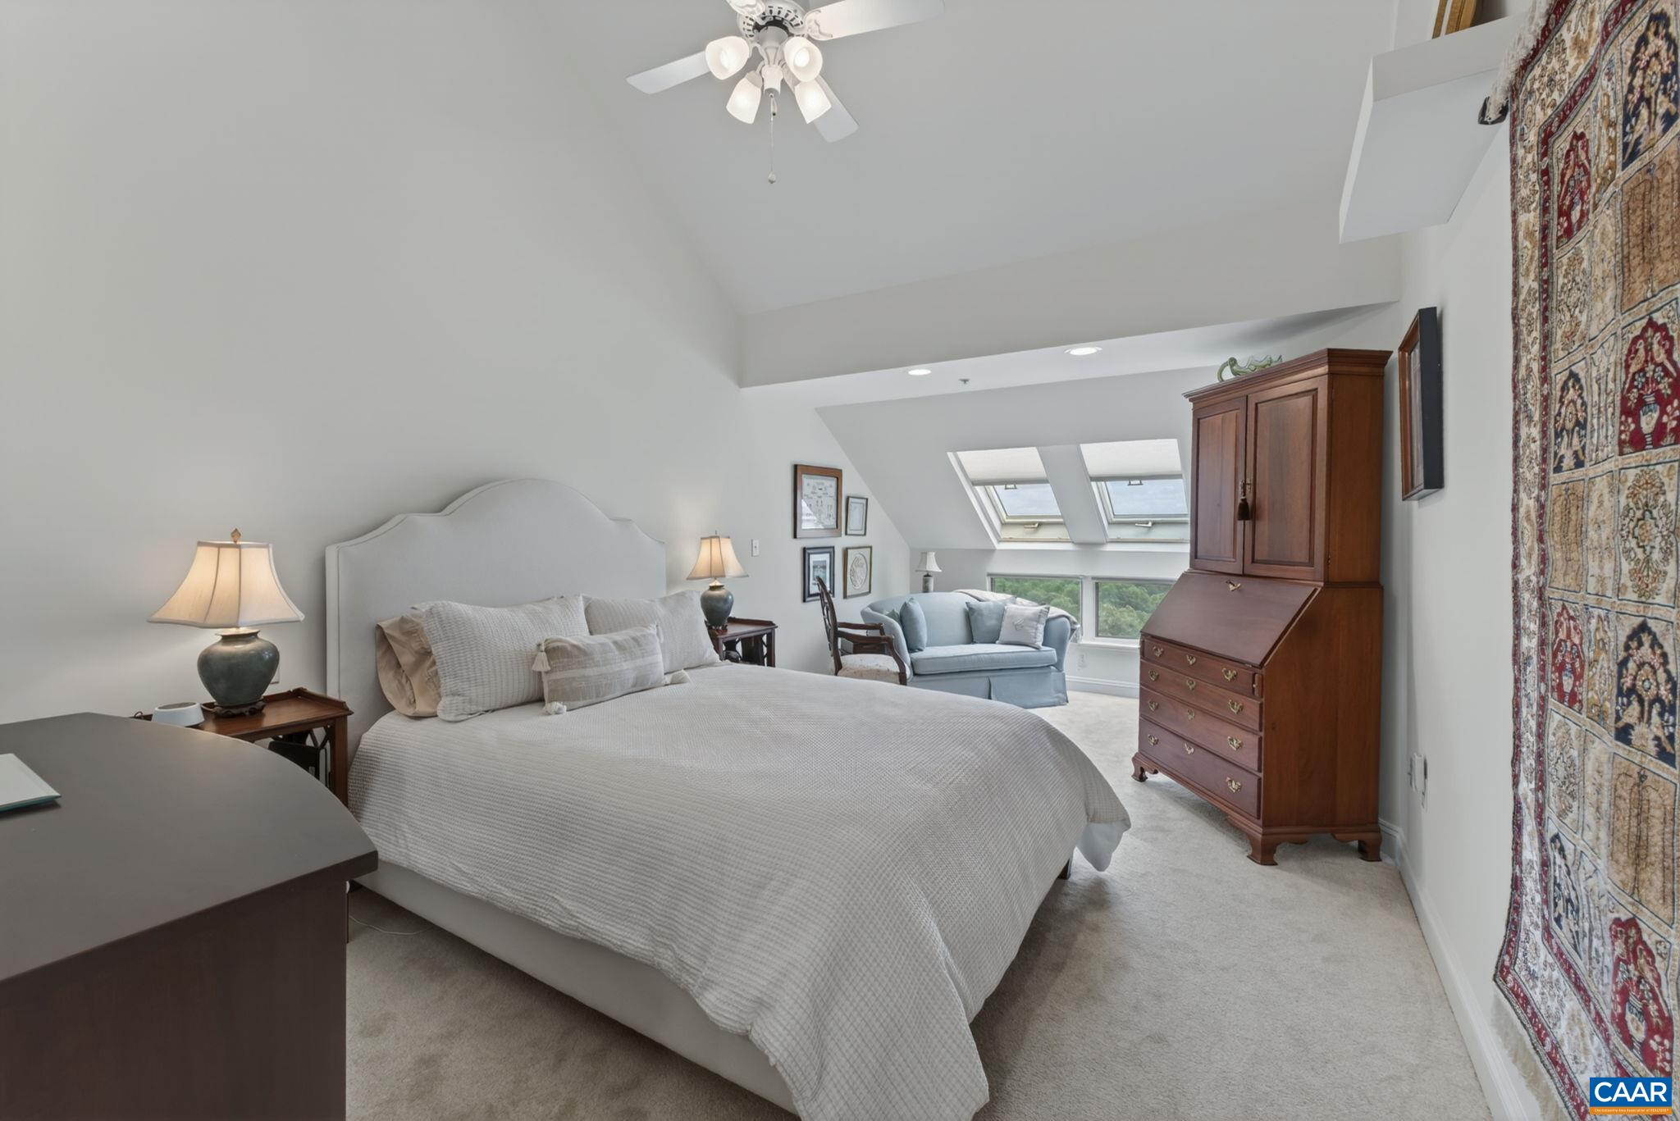
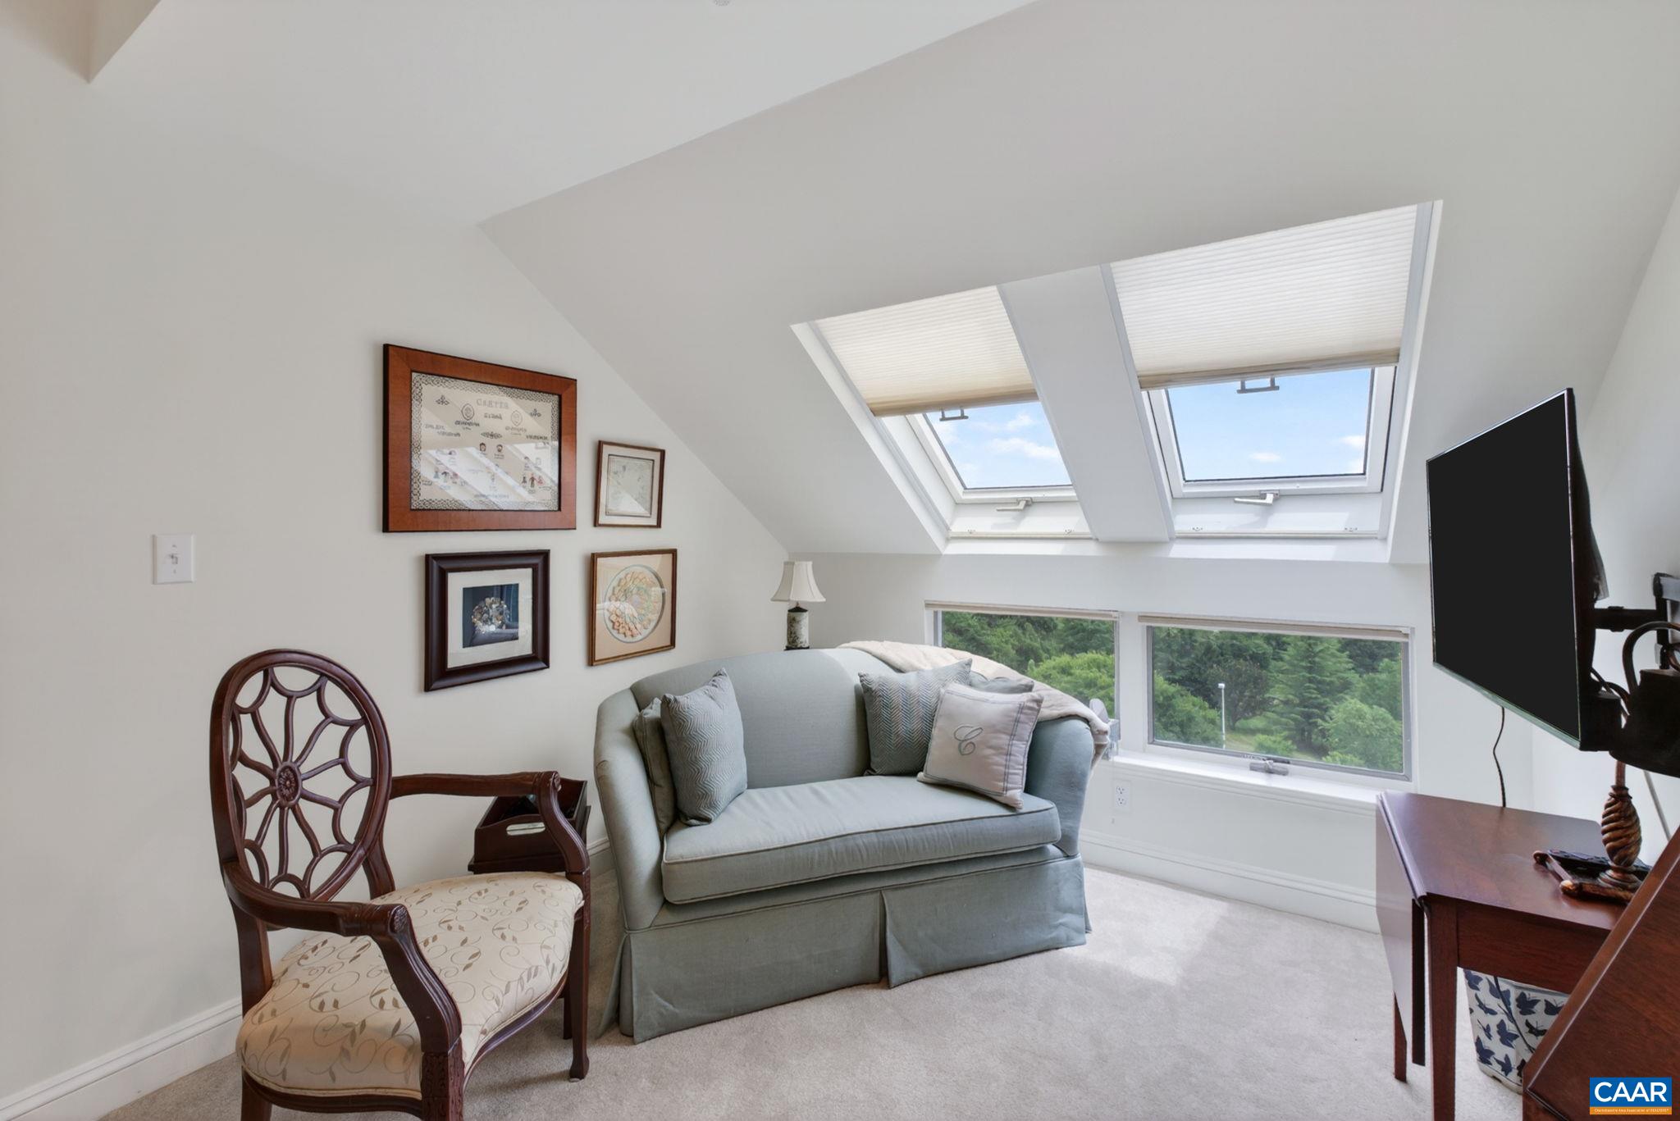
  • other interior Features Primary Downstairs, Sitting Area in Primary, Walk-In Closet(s), Breakfast Bar, Vaulted Ceiling(s)

Area & Lot

  • Status Sold
  • Date Sold September 28, 2026
  • Living Area1,449 Sq.Ft.
  • Total Area1,449 Sq.Ft.
  • MLS® ID678660
  • TypeCondo
  • YEAR BUILT1991
  • NeighborhoodCharlottesville
  • View DescriptionMountain(s)
  • Elementary SchoolGreer
  • Middle SchoolJourney
  • High SchoolAlbemarle

Exterior

  • STORIES1
  • Garage Space1.0
  • water SourcePublic
  • utilitiesCable Available, High Speed Internet Available
  • PoolAssociation
  • lot featuresLandscaped
  • parkingAssigned, Attached, Basement, Electricity, Garage, Garage Door Opener, One Space
  • HEAT TYPECentral
  • AIR CONDITIONINGCentral Air
  • sewerPublic Sewer
  • SubstructureSlab
  • Disability FeaturesLow Threshold Shower
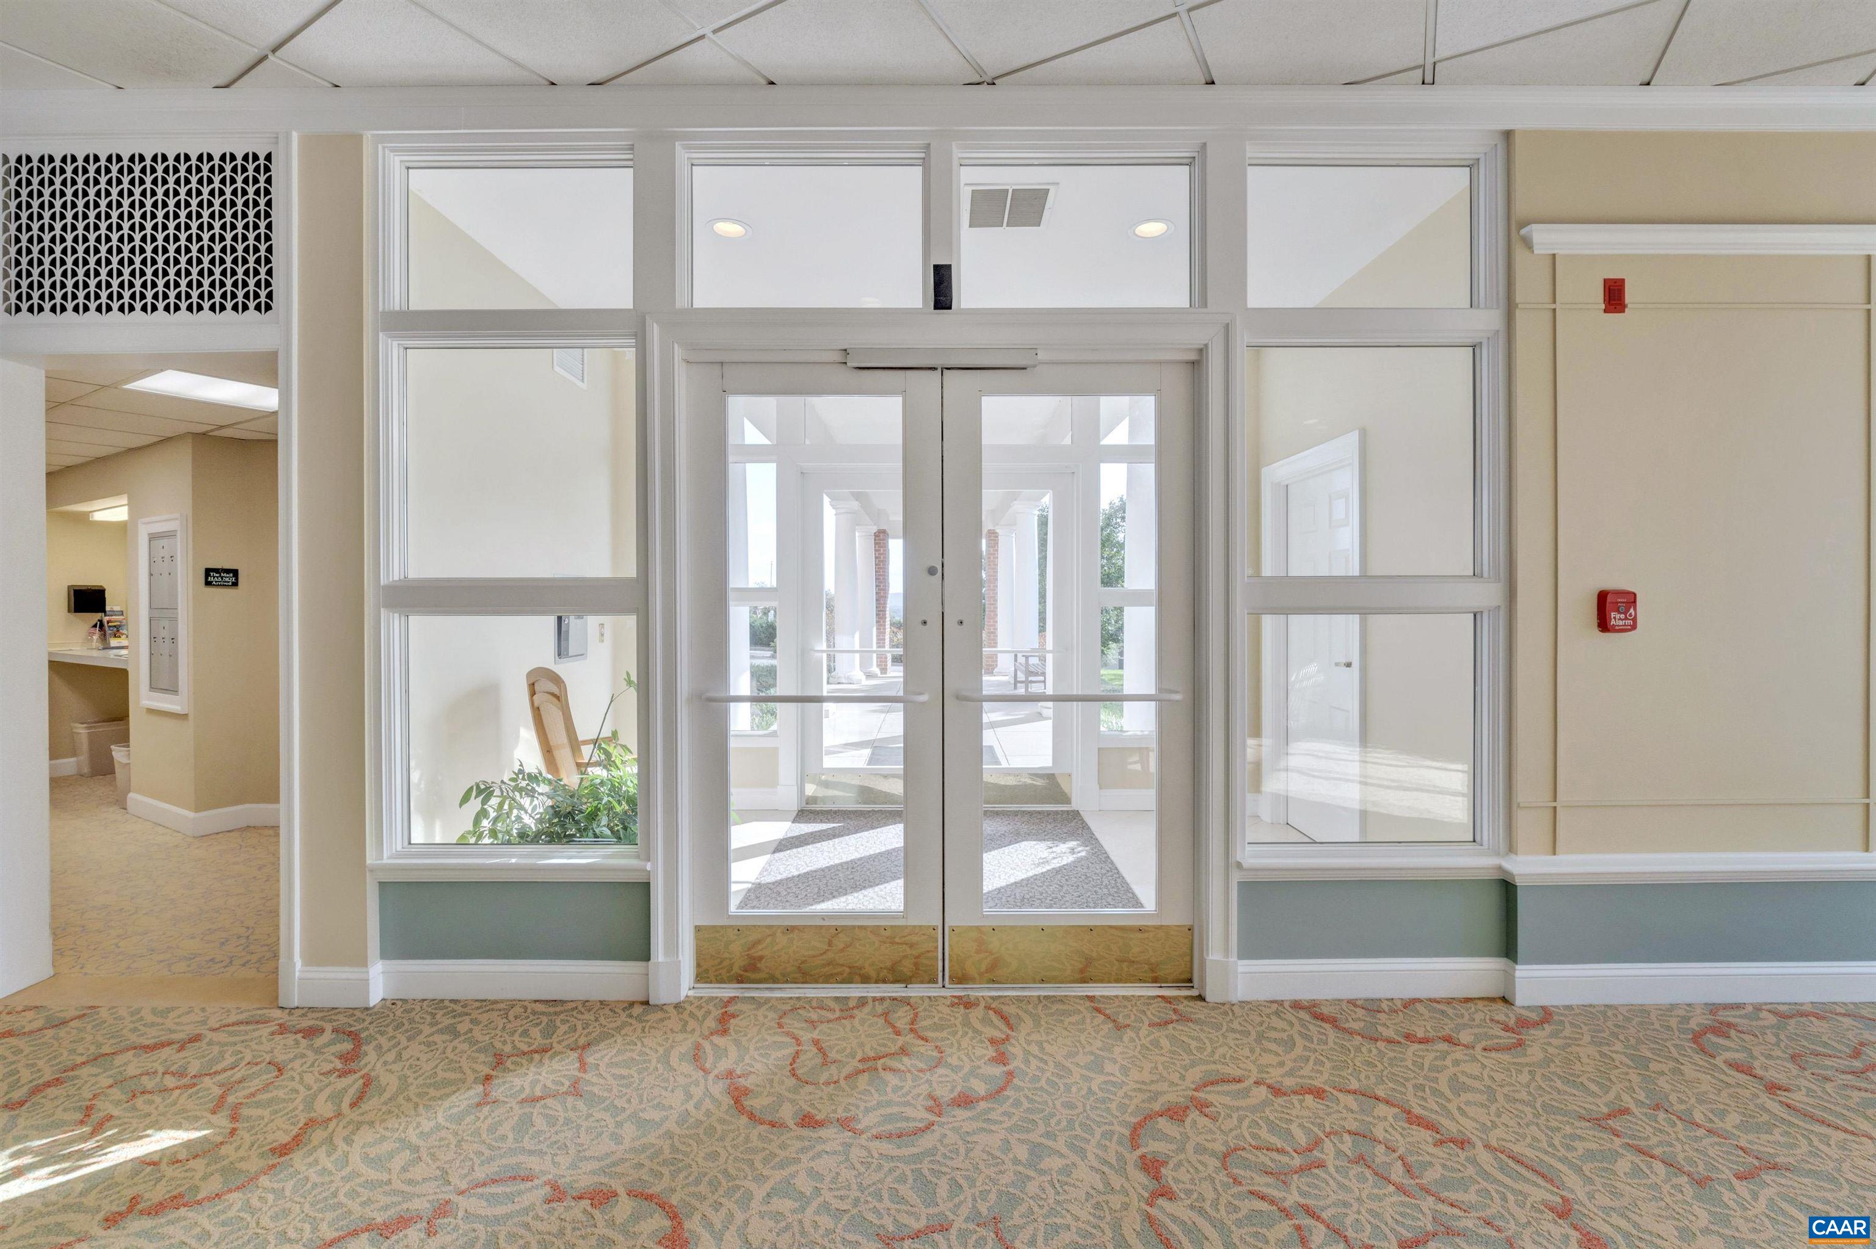
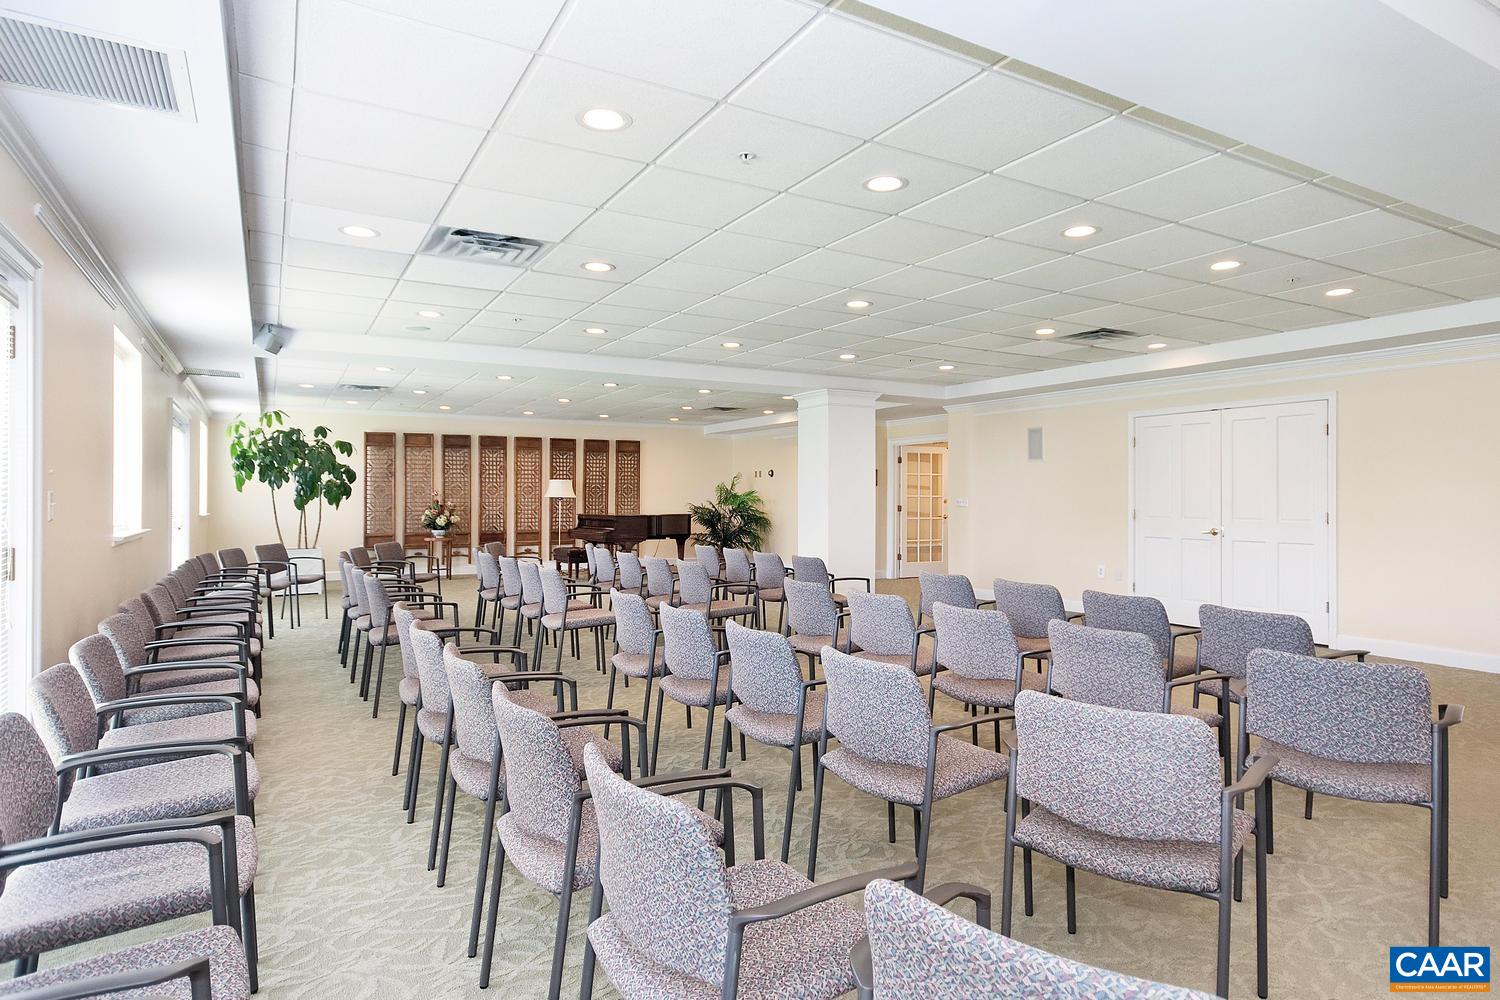
  • HOA AmenitiesBilliard Room, Clubhouse, Fitness Center, Library, Meeting Room, Meeting/Banquet/Party Room, Pool
  • security FeaturesSmoke Detector(s)
  • other exterior FeaturesMature Trees/Landscape

Financial

  • Sales Price$680,000
  • Real Estate Tax $6,656/yr
  • HOA $2,403/mo

Charlottesville

Explore

Work With Us

We are dedicated to helping you find your dream home and assisting with any selling needs you may have. Contact us today to start your home searching journey!

Follow Me on Instagram