
Leave a Message

Thank you for your message. We will be in touch with you shortly.

249 CHESHIRE LN
249 CHESHIRE LN
249 CHESHIRE LN
249 CHESHIRE LN
249 CHESHIRE LN
249 CHESHIRE LN
249 CHESHIRE LN
249 CHESHIRE LN
SEE ALL PHOTOS
249 CHESHIRE LN
249 CHESHIRE LN
249 CHESHIRE LN
249 CHESHIRE LN
249 CHESHIRE LN
249 CHESHIRE LN
249 CHESHIRE LN
249 CHESHIRE LN
Sold

249 CHESHIRE LN

249 CHESHIRE LN, Waynesboro, VA 22980

$286,000
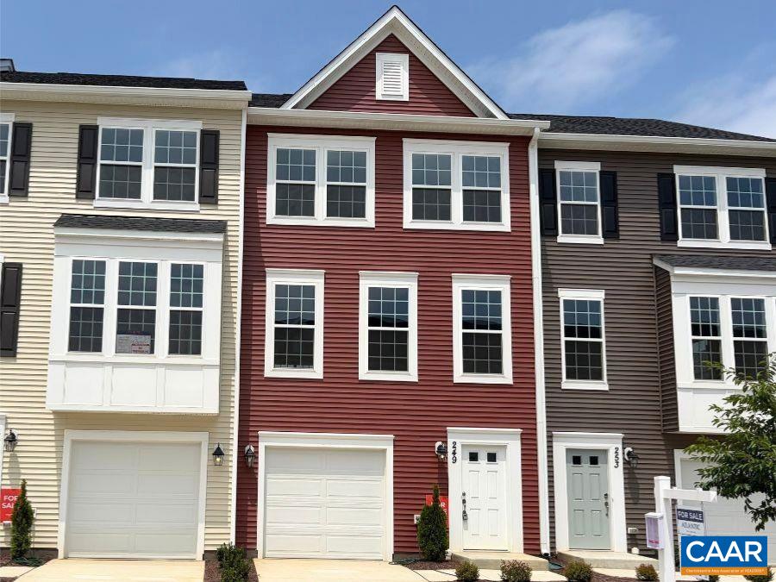
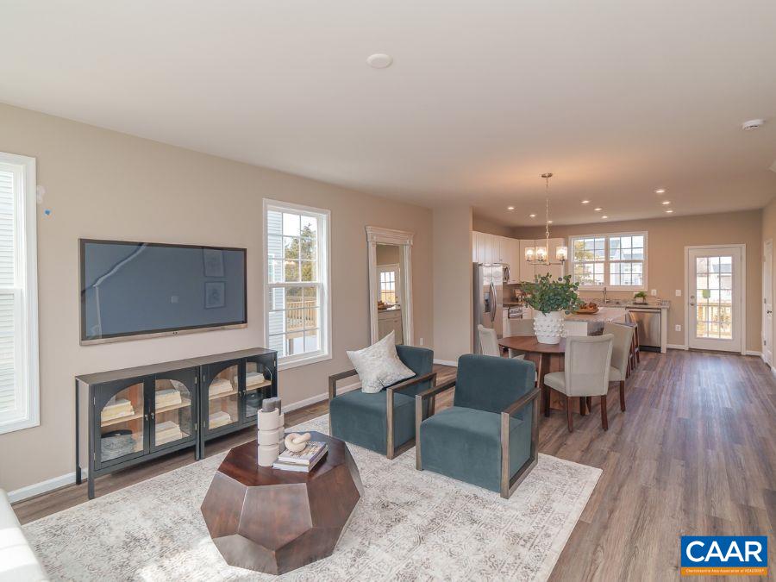
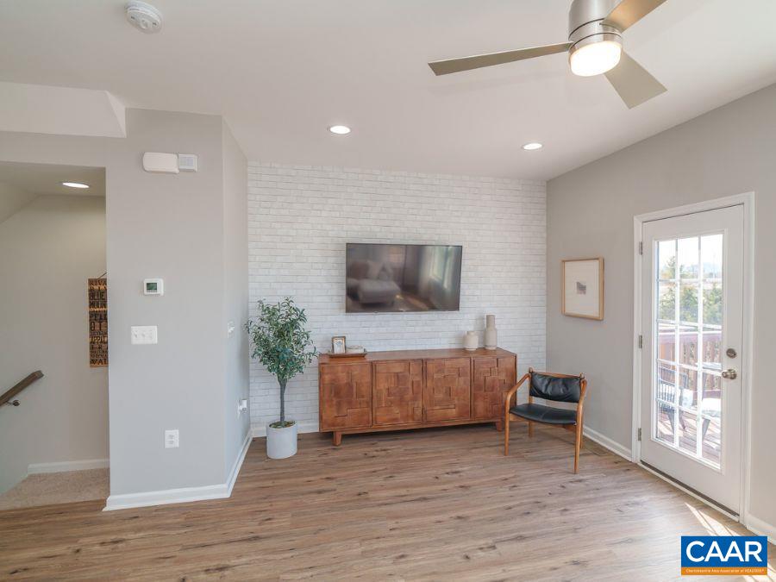
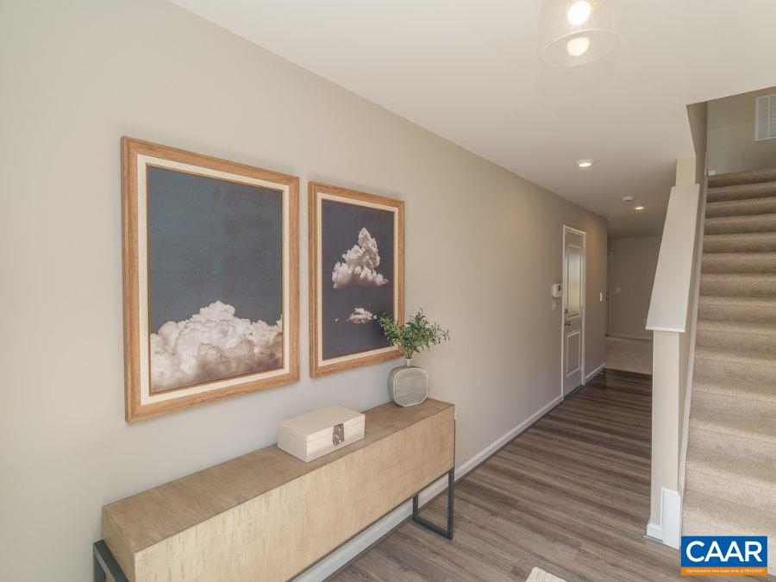
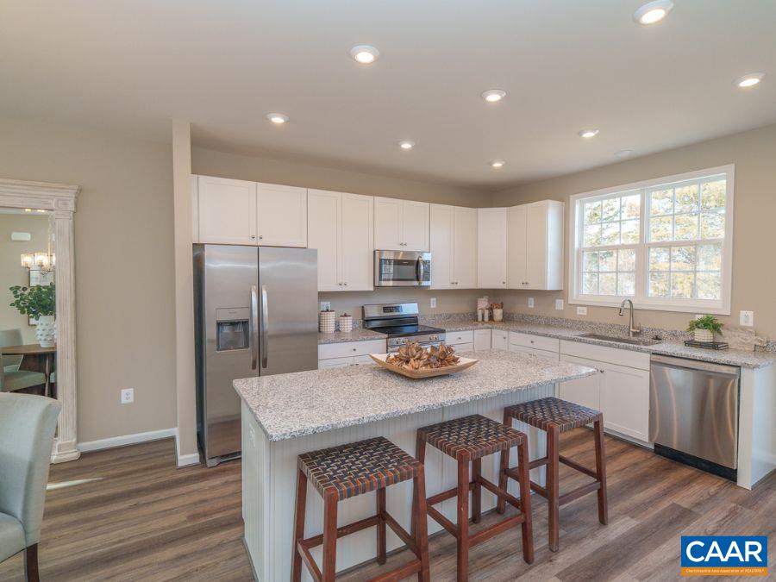
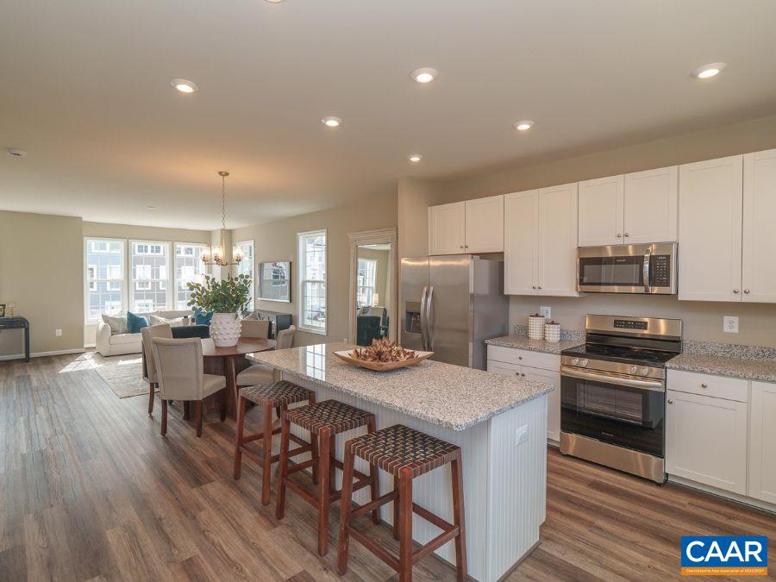
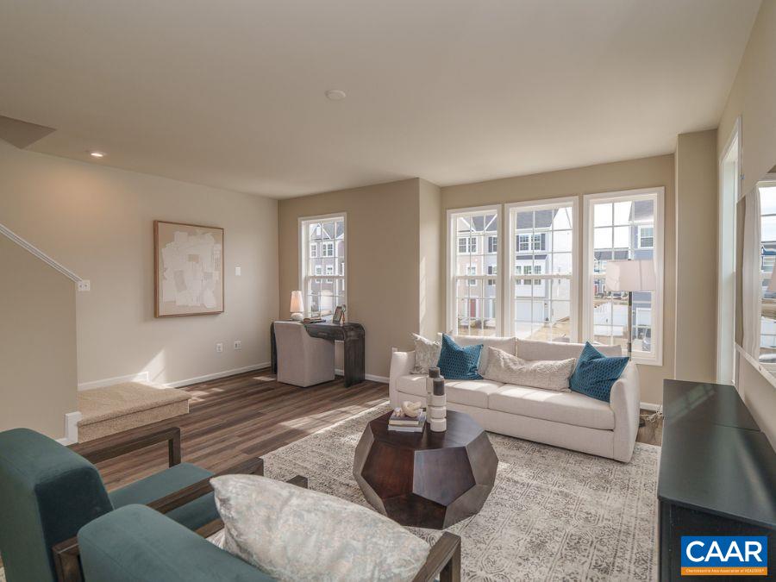
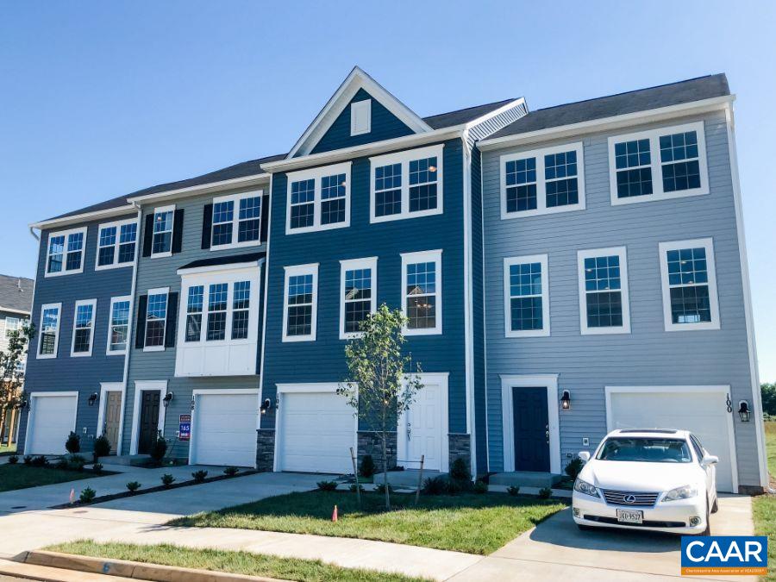
Immediate Move-In! This stunning 3-level townhome offers over 1,850 sq. ft. of beautifully finished living space, complete with a 1-car garage. Featuring 3 bedrooms and 2.5 baths, this home is designed for comfort and style. 18 x 10 Deck The rear kitchen layout boasts a 6-foot island, 42" cabinets, a step-in pantry, quartz countertops, and stainless steel appliances. The owner's suite includes dual vanities, a step-in shower, and a spacious walk-in closet. All baths and the laundry room feature ceramic tile floors and shower surrounds. Additional highlights include LVP flooring in the foyer, kitchen, family, and dining rooms, plus a security system for peace of mind. HOA covers lawn care for easy living. Photos and virtual tour may contain options that are not standard on all models or not an included feature. Pictures and virtual tour are of a model home and show optional upgrades. Ask about current incentives when using our preferred lender and title company!

3
beds

3
baths

1,851 Sq.Ft. LIVING AREA

2,178 Sq.Ft. lot

Matthias John

Matthias John

Features & Amenities

Interior

  • total bedrooms3
  • Total bathrooms3
  • full bathrooms2
  • half bathroom1
  • Laundry room Washer Hookup, Dryer Hookup
  • Flooring Carpet, Ceramic Tile, Luxury Vinyl Plank
  • APPLIANCES Dishwasher, ENERGY STAR Qualified Appliances, Electric Range, Disposal, Microwave, Refrigerator
  • other interior Features Kitchen Island, Recessed Lighting

Area & Lot

  • Status Sold
  • Date Sold August 24, 2026
  • Living Area1,851 Sq.Ft.
  • Total Area2,118 Sq.Ft.
  • Lot Area2,178 Sq.Ft.
  • MLS® ID677287
  • TypeResidential
  • YEAR BUILT2025
  • NeighborhoodStaunton
  • Elementary SchoolWilliam Perry
  • Middle SchoolKate Collins
  • High SchoolWaynesboro

Exterior

  • STORIES3
  • Garage Space1.0
  • water SourcePublic
  • utilitiesCable Available, Fiber Optic Available
  • roofArchitectural
  • parkingAttached, Concrete, Electricity, Garage Faces Front, Garage, Garage Door Opener
  • HEAT TYPEElectric, Heat Pump
  • AIR CONDITIONINGCentral Air
  • sewerPublic Sewer
  • SubstructurePoured, Slab
  • security FeaturesSecurity System

Financial

  • Sales Price$286,000
  • HOA $85/mo
View Virtual Tour

Staunton

Staunton, Virginia is a historic Shenandoah Valley city known for its beautifully preserved architecture, vibrant downtown, and thriving arts scene. With its walkable streets, locally owned shops and restaurants, and scenic Blue Ridge and Allegheny Mountain views, Staunton offers timeless charm and a strong sense of community.

Explore

Work With Us

We are dedicated to helping you find your dream home and assisting with any selling needs you may have. Contact us today to start your home searching journey!

Follow Me on Instagram