
Rider on horseback before a columned, domed building.
204 SELMA RD
204 SELMA RD
204 SELMA RD
204 SELMA RD
204 SELMA RD
204 SELMA RD
204 SELMA RD
204 SELMA RD
204 SELMA RD
204 SELMA RD
204 SELMA RD
204 SELMA RD
204 SELMA RD
204 SELMA RD
204 SELMA RD
204 SELMA RD
204 SELMA RD
204 SELMA RD
204 SELMA RD
204 SELMA RD
204 SELMA RD
204 SELMA RD
204 SELMA RD
204 SELMA RD
204 SELMA RD
SEE ALL PHOTOS
204 SELMA RD
204 SELMA RD
204 SELMA RD
204 SELMA RD
204 SELMA RD
204 SELMA RD
204 SELMA RD
204 SELMA RD
204 SELMA RD
204 SELMA RD
204 SELMA RD
204 SELMA RD
204 SELMA RD
204 SELMA RD
204 SELMA RD
204 SELMA RD
204 SELMA RD
204 SELMA RD
204 SELMA RD
204 SELMA RD
204 SELMA RD
204 SELMA RD
204 SELMA RD
204 SELMA RD
204 SELMA RD
Sold

204 SELMA RD

204 SELMA RD, Orange, VA 22960

$299,900
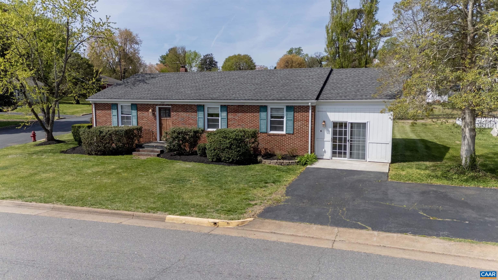
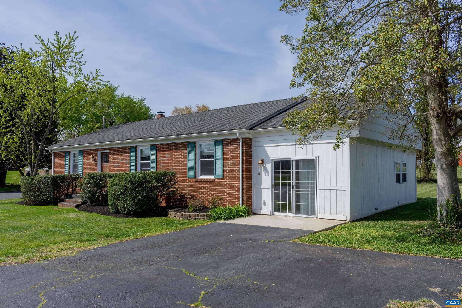
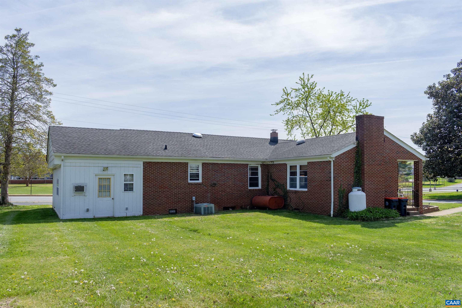
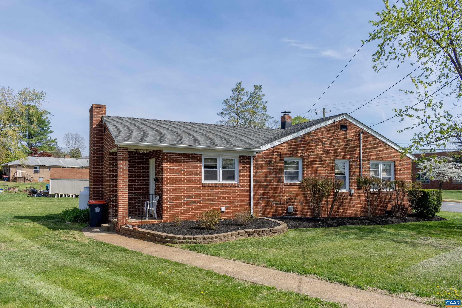
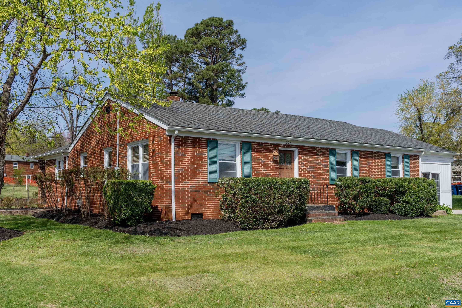
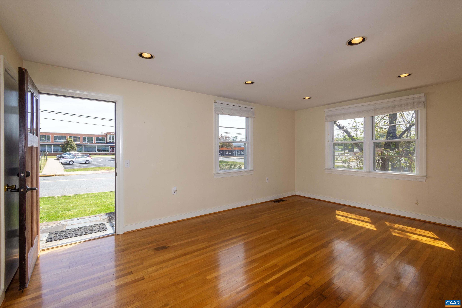
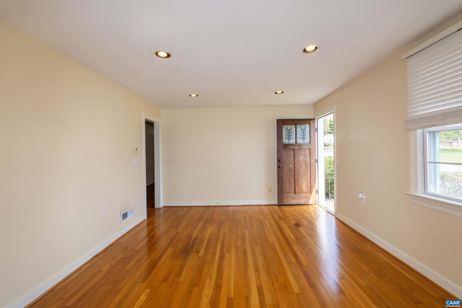
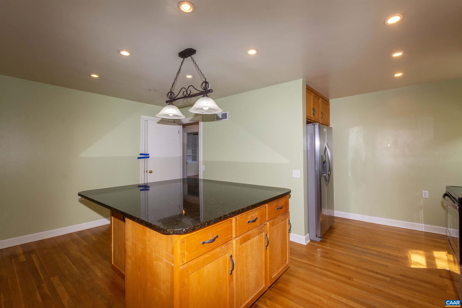
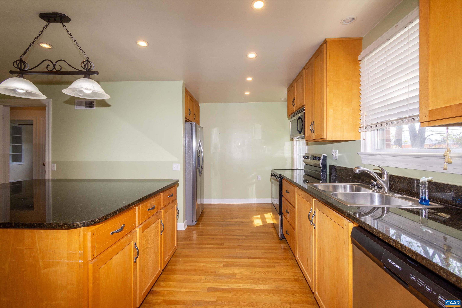
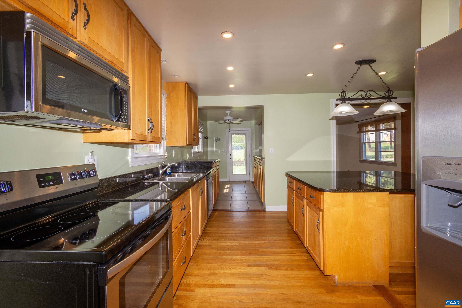
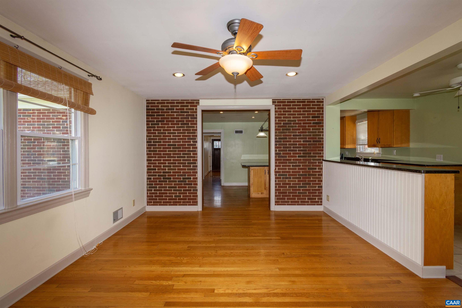
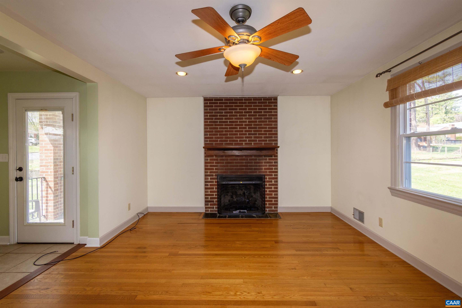
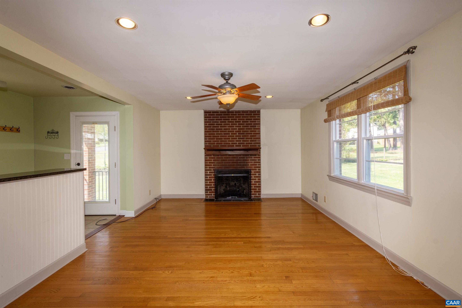
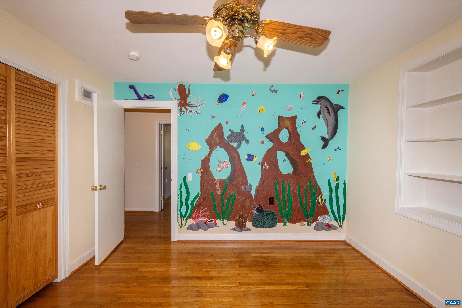
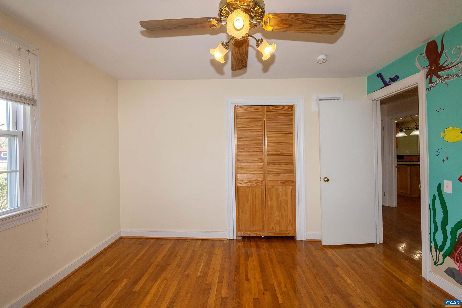
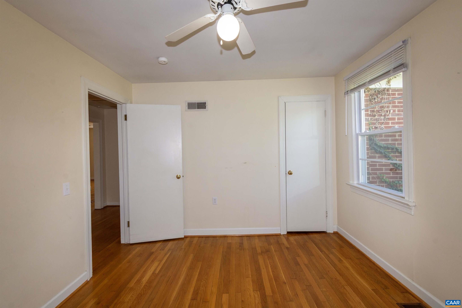
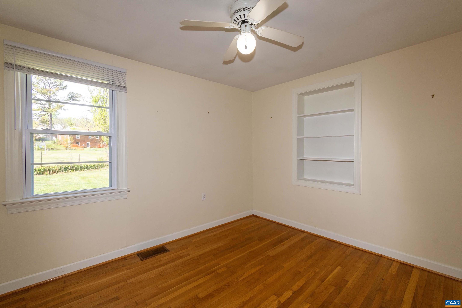
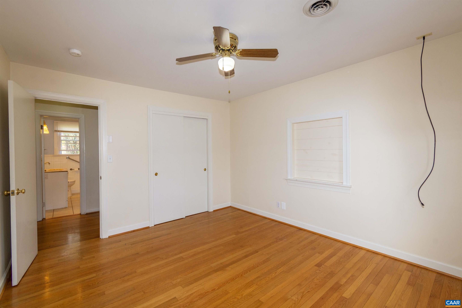
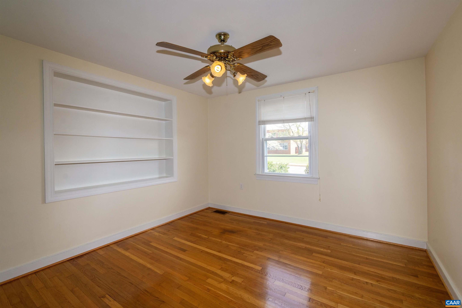
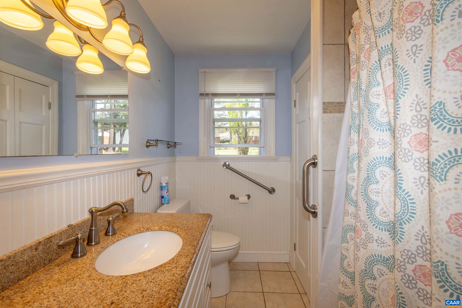
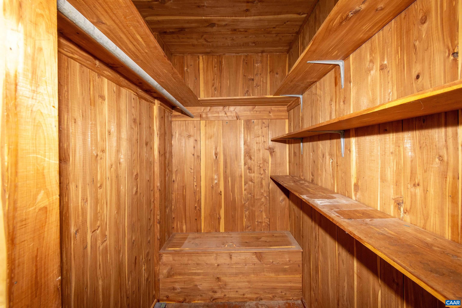
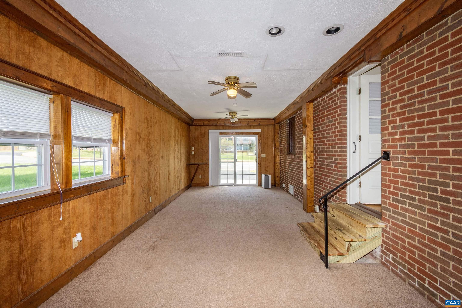
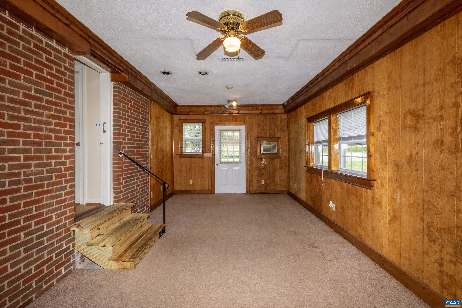
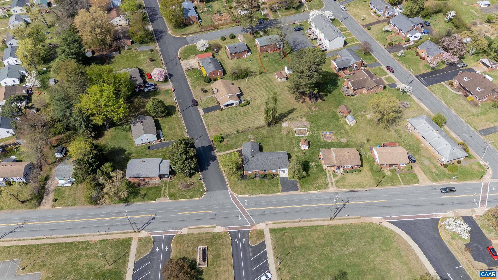
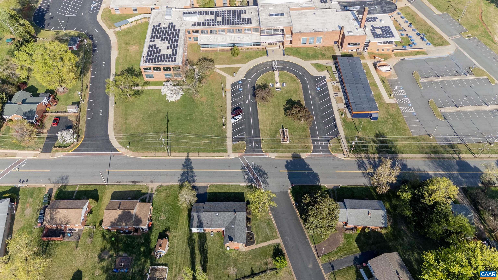
Welcome to 204 Selma Road in Orange, VA, a 2,007-square-foot one-level home offering practical comfort and convenience. This 3-bedroom, 1-bath residence features an eat-in kitchen with granite countertops and a large, square center island, ideal for everyday meals and entertaining. The family room includes a gas fireplace, and a large recreational room provides flexible space for work, hobbies, or gatherings. Hardwood floors run through much of the home, adding durability and ease of maintenance. Located on a local bus route, the property offers convenient access to area services, shopping, and dining. This home is for sale and ready for its next owner to move in and make it their own. Listing agent is related to the sellers.

3
beds

1
bath

2,007 Sq.Ft. LIVING AREA

8,712 Sq.Ft. lot

Donna Waugh-Robinson

Donna Waugh-Robinson

John Faulconer

John Faulconer

Features & Amenities

Interior

  • total bedrooms3
  • Total bathroom1
  • full bathroom1
  • Laundry room Washer Hookup, Dryer Hookup
  • Flooring Carpet, Hardwood
  • Fireplace Gas Log, Masonry
  • APPLIANCES Dishwasher, Electric Range, Refrigerator
  • other interior Features Primary Downstairs, Remodeled, Breakfast Bar, Eat-in Kitchen, Kitchen Island

Area & Lot

  • Status Sold
  • Date Sold May 12, 2026
  • Living Area2,007 Sq.Ft.
  • Total Area2,007 Sq.Ft.
  • Lot Area8,712 Sq.Ft.
  • MLS® ID675658
  • TypeResidential
  • YEAR BUILT1955
  • NeighborhoodOrange
  • Architecture StylesRanch
  • Elementary SchoolOrange
  • Middle SchoolProspect Heights
  • High SchoolOrange

Exterior

  • STORIES1
  • water SourcePublic
  • utilitiesCable Available
  • roofComposition, Shingle
  • lot featuresGarden, Level, Open Lot, Near Public Transit
  • parkingAsphalt, Off Street, On Street
  • HEAT TYPECentral, Forced Air, Oil
  • AIR CONDITIONINGCentral Air, Window Unit(s)
  • sewerPublic Sewer
  • SubstructureBlock
  • other exterior FeaturesPropane Tank - Leased

Financial

  • Sales Price$299,900
  • Real Estate Tax $1,437/yr

Orange

Explore

Work With Us

We are dedicated to helping you find your dream home and assisting with any selling needs you may have. Contact us today to start your home searching journey!

Follow Me on Instagram