Rider on horseback before a columned, domed building.
1419 CHESAPEAKE ST
1419 CHESAPEAKE ST
1419 CHESAPEAKE ST
1419 CHESAPEAKE ST
1419 CHESAPEAKE ST
1419 CHESAPEAKE ST
1419 CHESAPEAKE ST
1419 CHESAPEAKE ST
1419 CHESAPEAKE ST
1419 CHESAPEAKE ST
1419 CHESAPEAKE ST
1419 CHESAPEAKE ST
1419 CHESAPEAKE ST
1419 CHESAPEAKE ST
1419 CHESAPEAKE ST
1419 CHESAPEAKE ST
1419 CHESAPEAKE ST
1419 CHESAPEAKE ST
1419 CHESAPEAKE ST
1419 CHESAPEAKE ST
1419 CHESAPEAKE ST
1419 CHESAPEAKE ST
1419 CHESAPEAKE ST
1419 CHESAPEAKE ST
1419 CHESAPEAKE ST
1419 CHESAPEAKE ST
1419 CHESAPEAKE ST
1419 CHESAPEAKE ST
1419 CHESAPEAKE ST
SEE ALL PHOTOS
1419 CHESAPEAKE ST
1419 CHESAPEAKE ST
1419 CHESAPEAKE ST
1419 CHESAPEAKE ST
1419 CHESAPEAKE ST
1419 CHESAPEAKE ST
1419 CHESAPEAKE ST
1419 CHESAPEAKE ST
1419 CHESAPEAKE ST
1419 CHESAPEAKE ST
1419 CHESAPEAKE ST
1419 CHESAPEAKE ST
1419 CHESAPEAKE ST
1419 CHESAPEAKE ST
1419 CHESAPEAKE ST
1419 CHESAPEAKE ST
1419 CHESAPEAKE ST
1419 CHESAPEAKE ST
1419 CHESAPEAKE ST
1419 CHESAPEAKE ST
1419 CHESAPEAKE ST
1419 CHESAPEAKE ST
1419 CHESAPEAKE ST
1419 CHESAPEAKE ST
1419 CHESAPEAKE ST
1419 CHESAPEAKE ST
1419 CHESAPEAKE ST
1419 CHESAPEAKE ST
1419 CHESAPEAKE ST
Sold

1419 CHESAPEAKE ST

1419 CHESAPEAKE ST, Charlottesville, VA 22902

$507,055
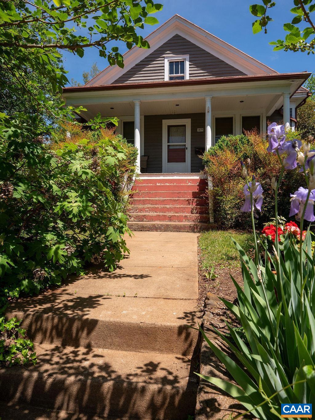
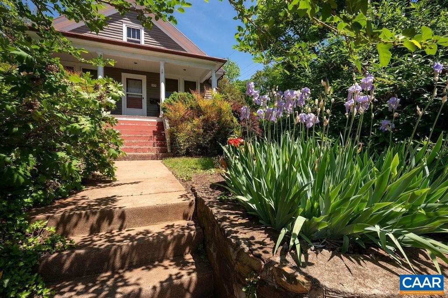
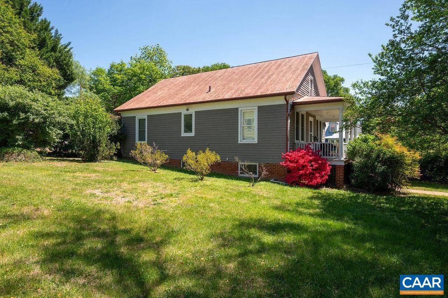
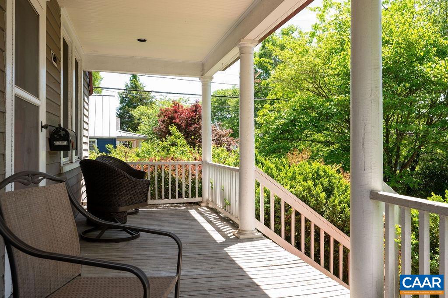
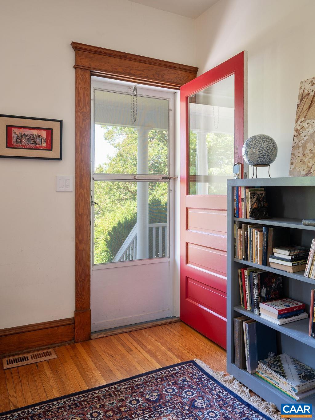
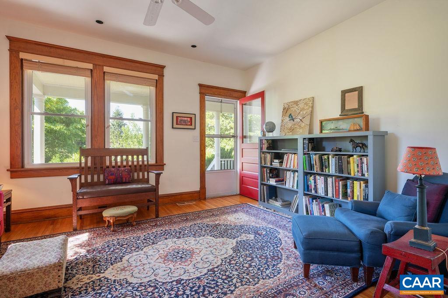
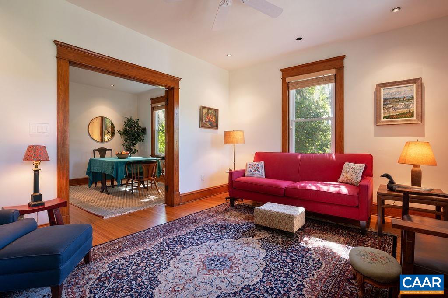
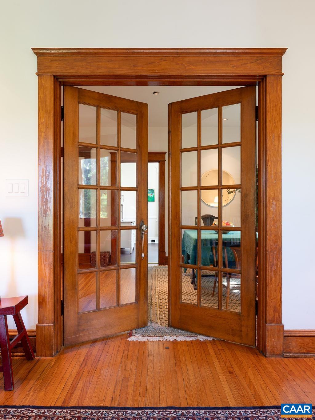
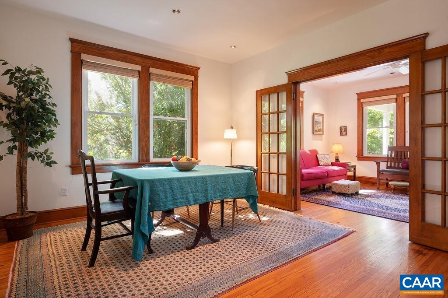
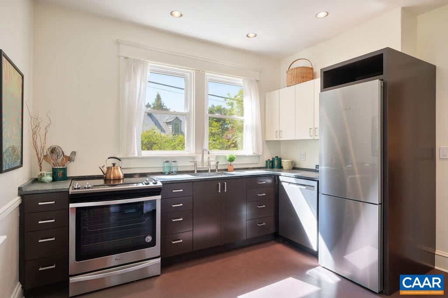
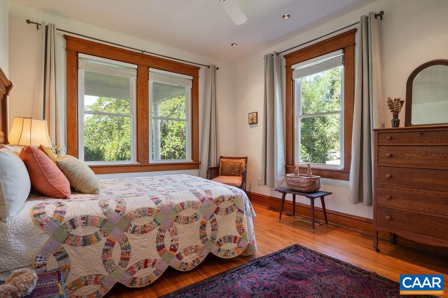
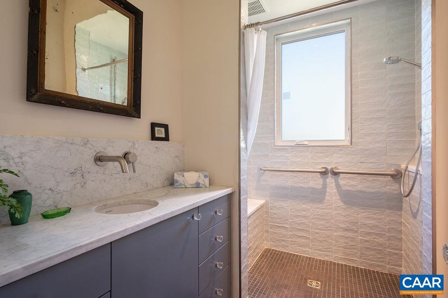
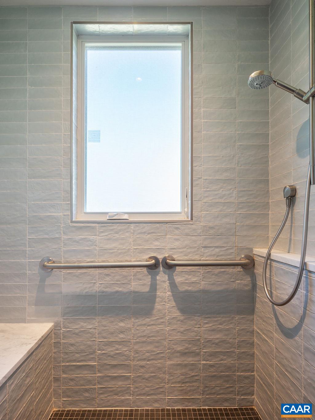
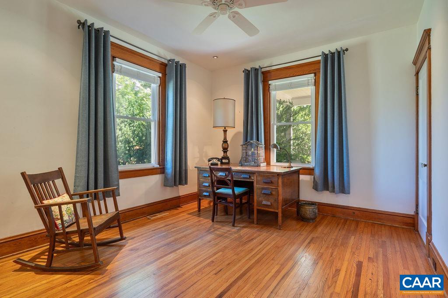
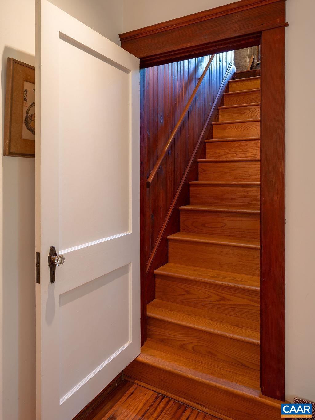
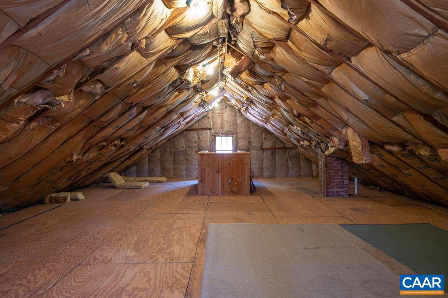
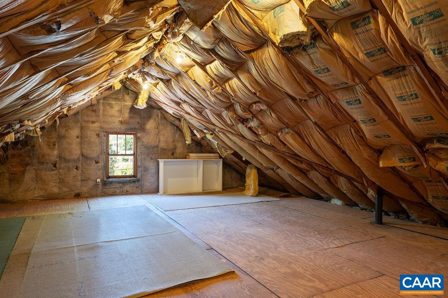
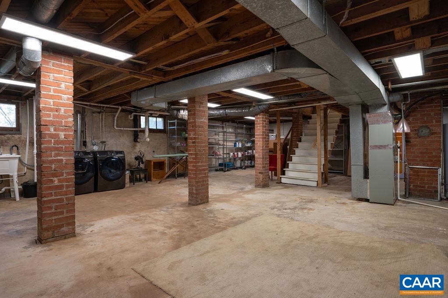
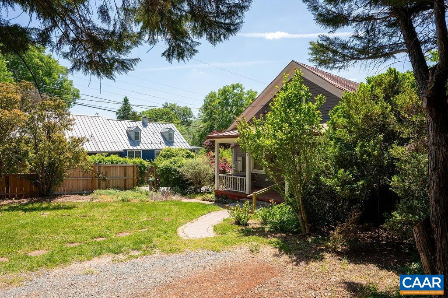
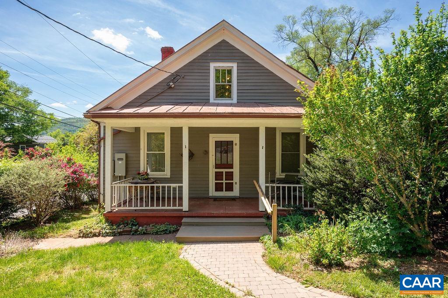
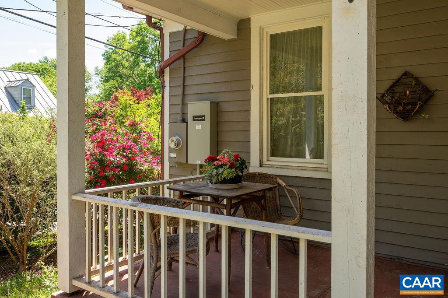
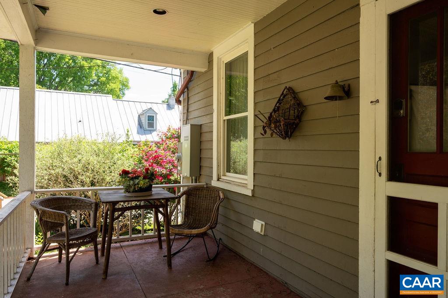
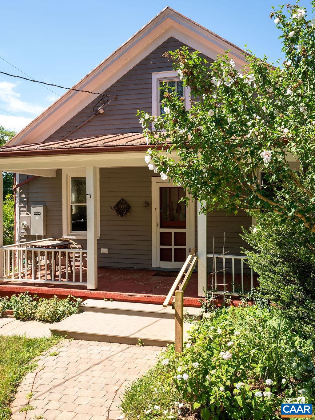
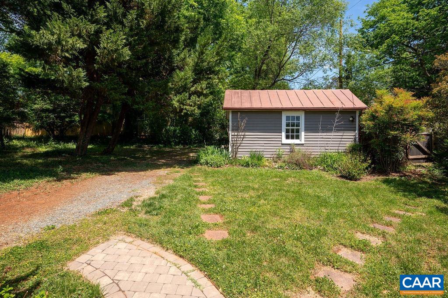
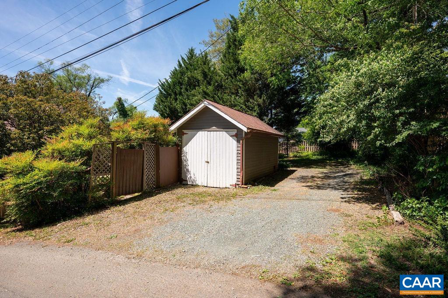
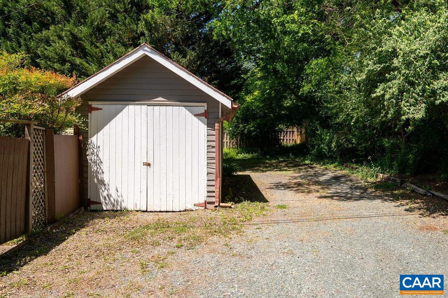
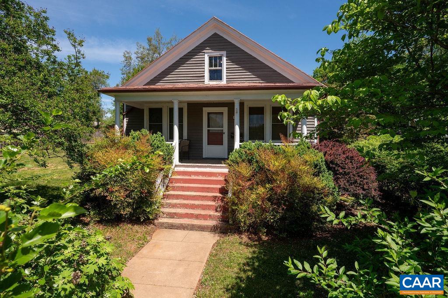
Step into the timeless charm of this 1932 Craftsman bungalow in the sought-after Woolen Mills neighborhood. Rich hardwood floors, beautiful wood trim, 9' ceilings and classic architectural details blend seamlessly with an updated kitchen and bath, offering the perfect balance of historic character and modern convenience. Replacement thermal windows enhance comfort and efficiency. Designed for easy one-level living, the home features 2 BRs and 1 beautifully updated bath. The full unfinished basement includes a professionally installed dry basement system and offers excellent potential for addt'l finished living space. A walk-up attic provides an exciting opportunity to create a spacious primary suite with an addt'l bath. Set on an oversized quarter-acre-plus lot, the property offers room to garden, play, & grow. Relax on the inviting covered front porch overlooking the neighborhood or enjoy the privacy of the covered rear porch and beautifully landscaped backyard featuring established perennials, flowering shrubs, and ornamental trees. Off-street parking, a detached garage or large storage building, and a whole-house generator complete this exceptional property. A rare opportunity to own a classic Craftsman in a great neighborhood.

2
beds

1
bath

1,064 Sq.Ft. LIVING AREA

0.27 Acres lot

Peter A. Wiley

Peter A. Wiley

Features & Amenities

Interior

  • total bedrooms2
  • Total bathroom1
  • full bathroom1
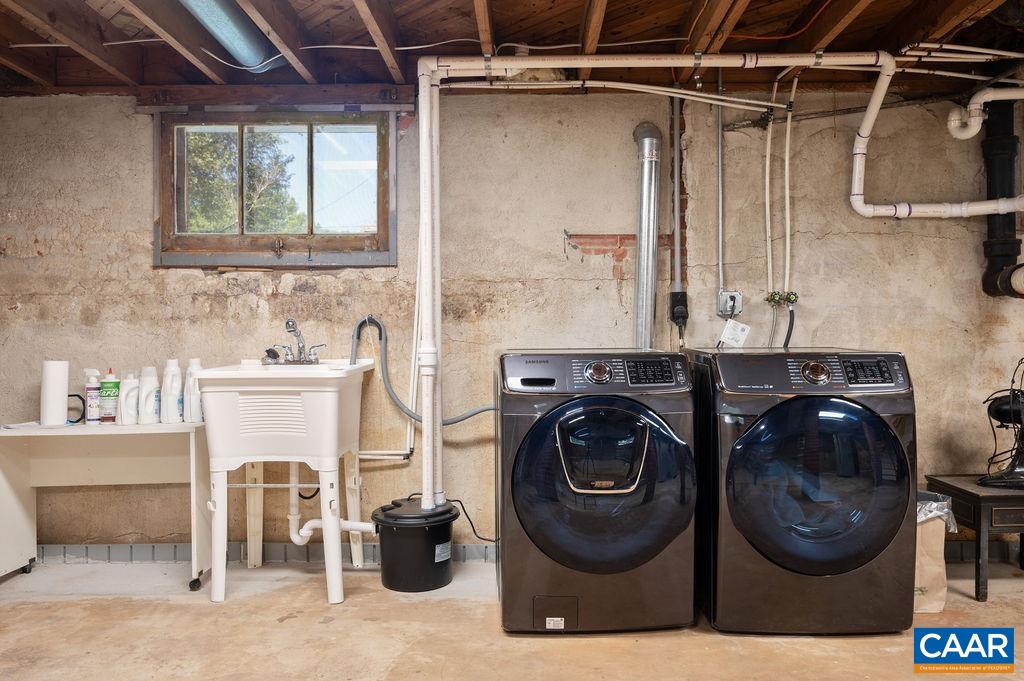
  • Laundry room Sink
  • Flooring Ceramic Tile, Hardwood, Linoleum
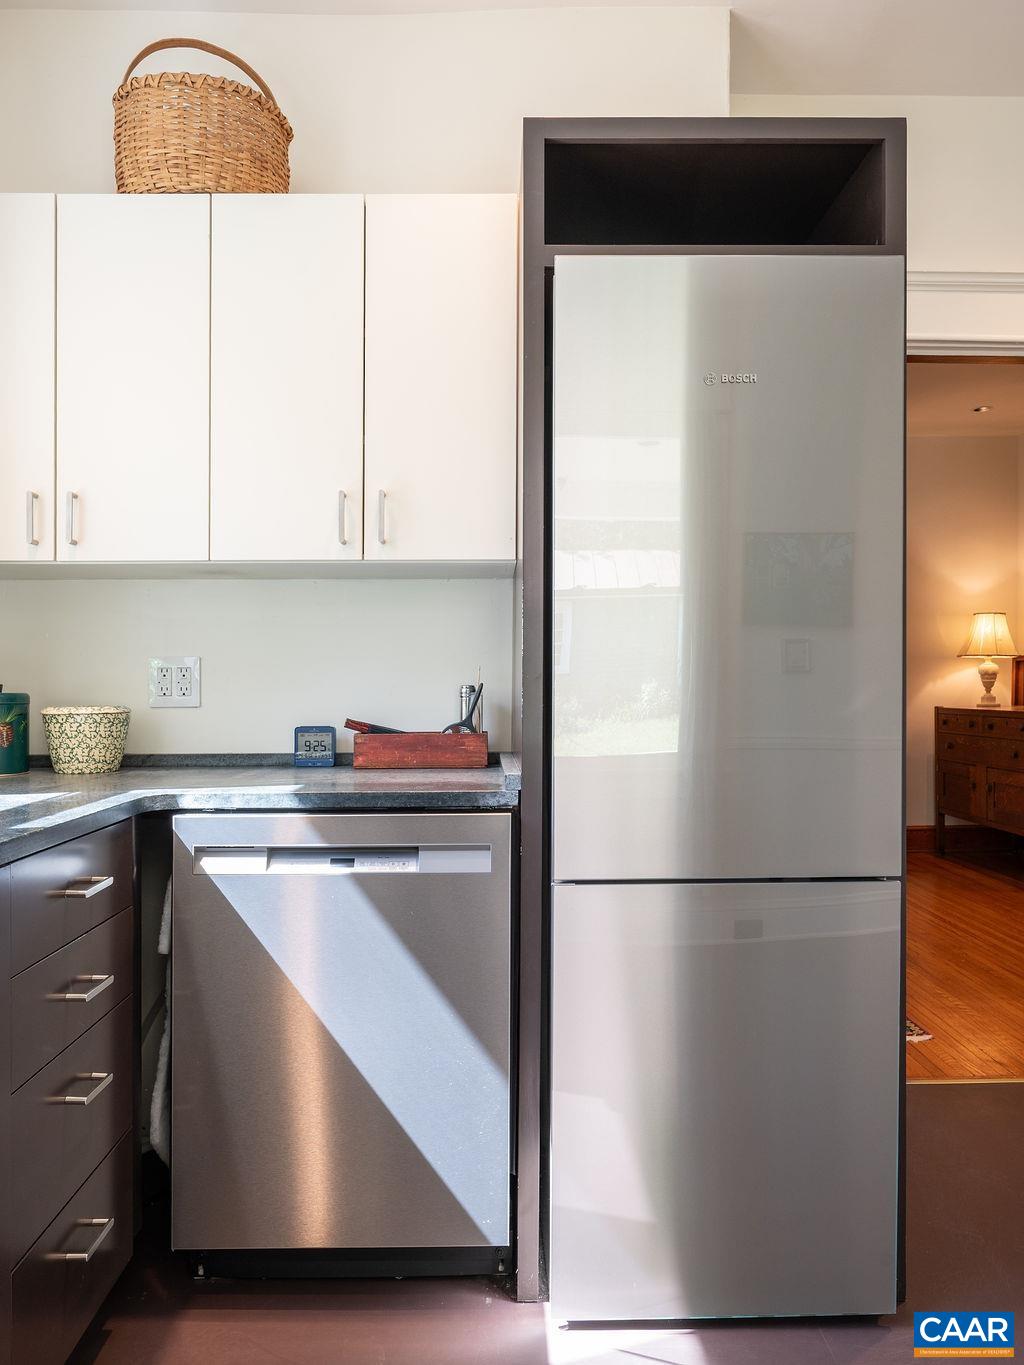
  • APPLIANCES Convection Oven, Dishwasher, Electric Range, Refrigerator, Dryer, Washer
  • other interior Features Primary Downstairs, Permanent Attic Stairs, Programmable Thermostat, Recessed Lighting

Area & Lot

  • Status Sold
  • Date Sold September 10, 2026
  • Living Area1,064 Sq.Ft.
  • Total Area3,372 Sq.Ft.
  • Lot Area0.27 Acres
  • MLS® ID679298
  • TypeResidential
  • YEAR BUILT1932
  • NeighborhoodCharlottesville
  • Architecture StylesCraftsman
  • View DescriptionGarden, Residential
  • Elementary SchoolSunrise
  • Middle SchoolCharlottesville Middle
  • High SchoolCharlottesville

Exterior

  • STORIES1
  • Garage Space1.0
  • water SourcePublic
  • utilitiesCable Available, Fiber Optic Available, Natural Gas Available, High Speed Internet Available
  • roofMetal
  • lot featuresLandscaped, Level, Private
  • parkingDetached, Garage, Gravel, Off Street, Garage Faces Side
  • HEAT TYPECentral, Forced Air, Natural Gas
  • AIR CONDITIONINGCentral Air
  • sewerPublic Sewer
  • SubstructureBrick/Mortar, Poured
  • security FeaturesDead Bolt(s), Smoke Detector(s)
  • other exterior FeaturesMature Trees/Landscape

Financial

  • Sales Price$507,055
  • Real Estate Tax $5,185/yr

Charlottesville

Explore

Work With Us

We are dedicated to helping you find your dream home and assisting with any selling needs you may have. Contact us today to start your home searching journey!

Follow Me on Instagram