
Leave a Message

Thank you for your message. We will be in touch with you shortly.

116 LAKEWOOD DR
116 LAKEWOOD DR
116 LAKEWOOD DR
116 LAKEWOOD DR
116 LAKEWOOD DR
116 LAKEWOOD DR
116 LAKEWOOD DR
116 LAKEWOOD DR
116 LAKEWOOD DR
116 LAKEWOOD DR
116 LAKEWOOD DR
116 LAKEWOOD DR
116 LAKEWOOD DR
116 LAKEWOOD DR
116 LAKEWOOD DR
116 LAKEWOOD DR
116 LAKEWOOD DR
116 LAKEWOOD DR
116 LAKEWOOD DR
116 LAKEWOOD DR
116 LAKEWOOD DR
116 LAKEWOOD DR
116 LAKEWOOD DR
116 LAKEWOOD DR
116 LAKEWOOD DR
116 LAKEWOOD DR
116 LAKEWOOD DR
116 LAKEWOOD DR
116 LAKEWOOD DR
116 LAKEWOOD DR
116 LAKEWOOD DR
116 LAKEWOOD DR
116 LAKEWOOD DR
116 LAKEWOOD DR
116 LAKEWOOD DR
116 LAKEWOOD DR
116 LAKEWOOD DR
116 LAKEWOOD DR
116 LAKEWOOD DR
116 LAKEWOOD DR
116 LAKEWOOD DR
116 LAKEWOOD DR
116 LAKEWOOD DR
SEE ALL PHOTOS
116 LAKEWOOD DR
116 LAKEWOOD DR
116 LAKEWOOD DR
116 LAKEWOOD DR
116 LAKEWOOD DR
116 LAKEWOOD DR
116 LAKEWOOD DR
116 LAKEWOOD DR
116 LAKEWOOD DR
116 LAKEWOOD DR
116 LAKEWOOD DR
116 LAKEWOOD DR
116 LAKEWOOD DR
116 LAKEWOOD DR
116 LAKEWOOD DR
116 LAKEWOOD DR
116 LAKEWOOD DR
116 LAKEWOOD DR
116 LAKEWOOD DR
116 LAKEWOOD DR
116 LAKEWOOD DR
116 LAKEWOOD DR
116 LAKEWOOD DR
116 LAKEWOOD DR
116 LAKEWOOD DR
116 LAKEWOOD DR
116 LAKEWOOD DR
116 LAKEWOOD DR
116 LAKEWOOD DR
116 LAKEWOOD DR
116 LAKEWOOD DR
116 LAKEWOOD DR
116 LAKEWOOD DR
116 LAKEWOOD DR
116 LAKEWOOD DR
116 LAKEWOOD DR
116 LAKEWOOD DR
116 LAKEWOOD DR
116 LAKEWOOD DR
116 LAKEWOOD DR
116 LAKEWOOD DR
116 LAKEWOOD DR
116 LAKEWOOD DR
Pending

116 LAKEWOOD DR

116 LAKEWOOD DR, Mineral, VA 23117

$599,900
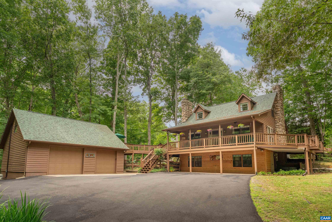
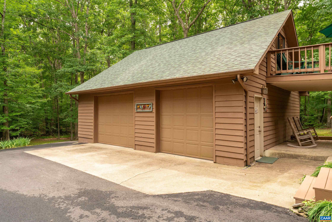
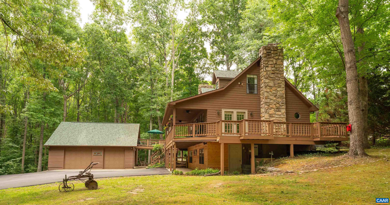
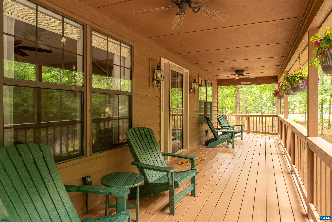
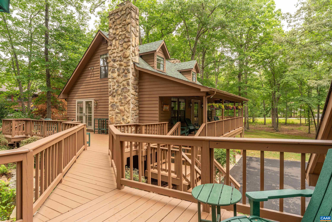
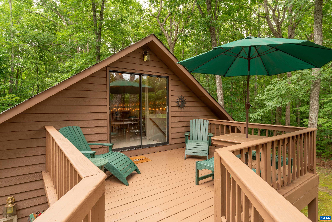
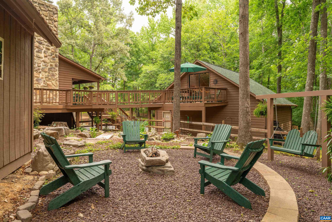
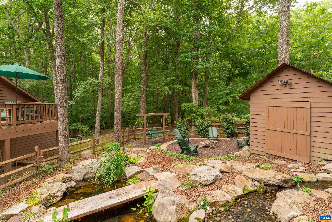
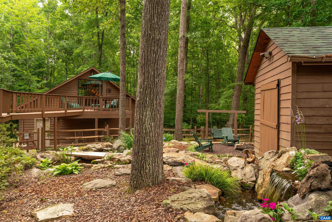
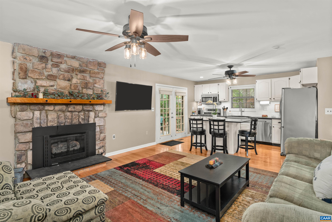
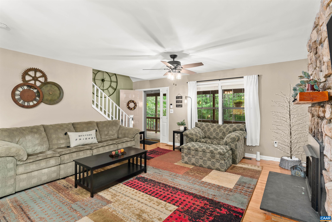
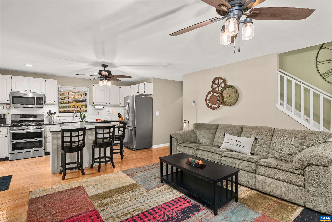
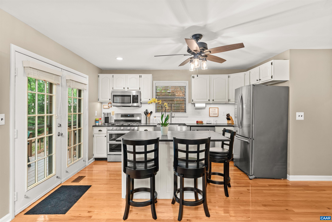
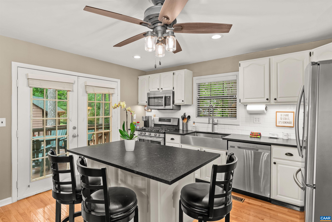
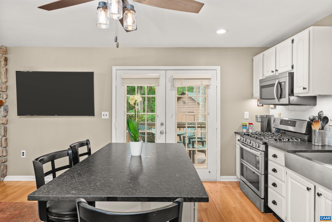
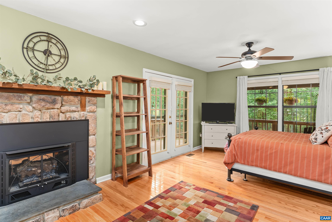
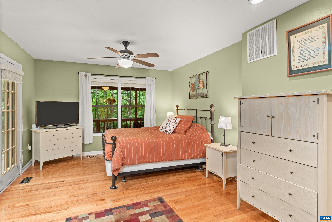
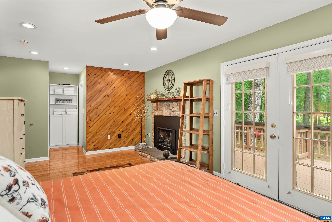
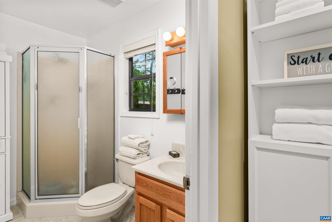
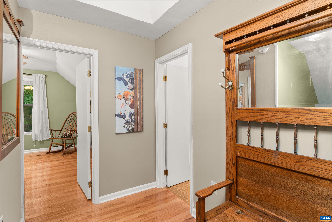
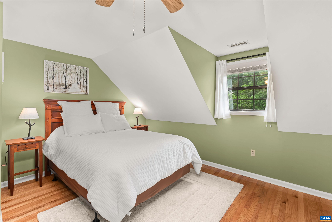
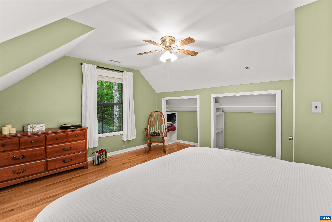
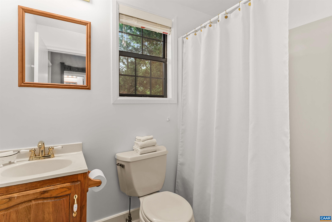
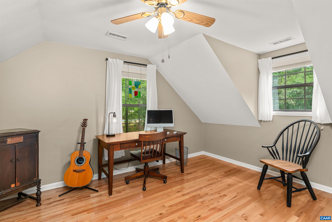
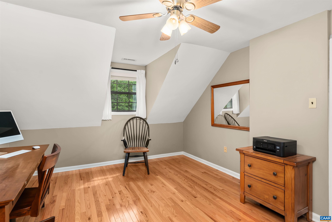
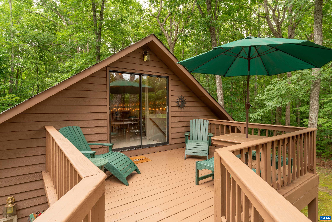
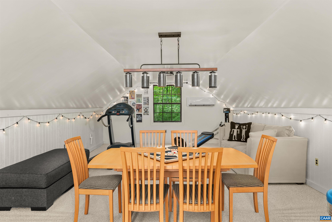
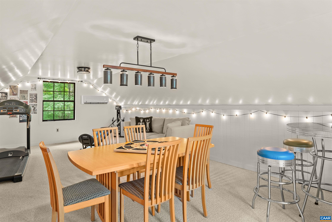
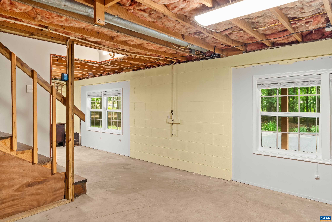
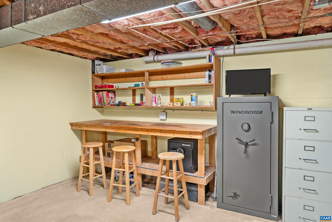
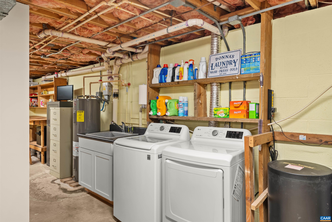
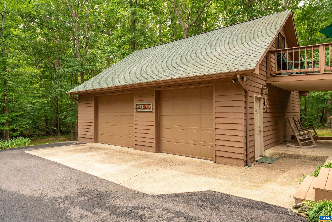
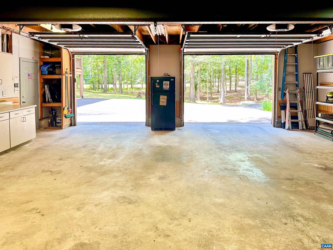
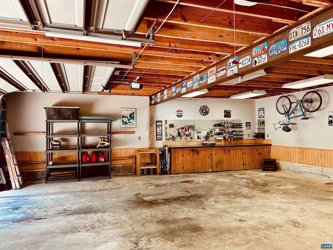
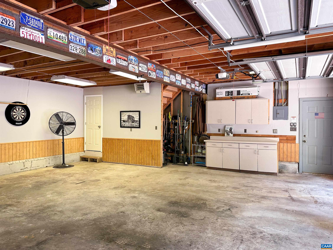
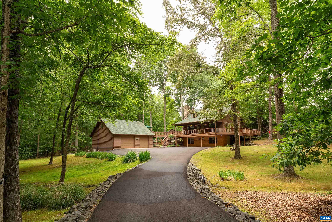
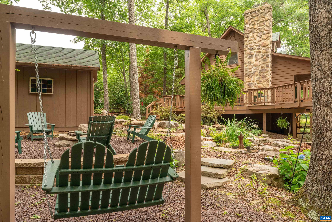
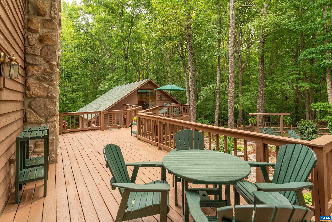
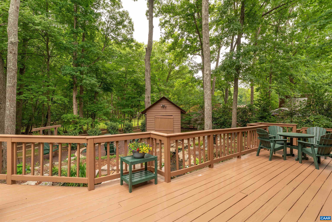
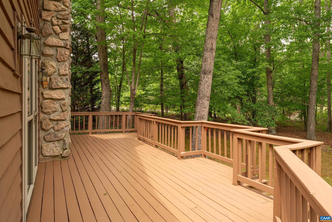
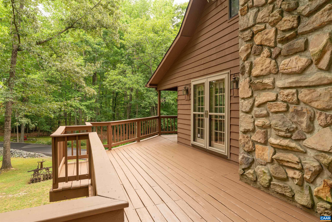
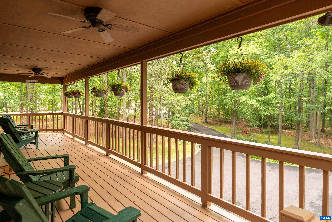
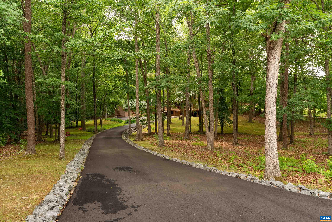
Nestled among the trees with nearby water access, this thoughtfully designed home blends comfort, creativity, and outdoor living. The open-concept main level features a designer kitchen, dining area, and living room centered around a gas fireplace. The primary suite offers a private retreat with a sitting area, second fireplace, en suite bath, walk-in closet, and French doors opening to the wraparound deck. Upstairs are two additional bedrooms and a full bath for family or guests. The walk-out lower level includes a laundry area, half bath, and ample storage, with potential to finish as a family room or recreation space. A standout feature is the detached 30' x 30' two-car garage with workshop space and a finished 900-square-foot loft--perfect for a studio, fitness room, or home office. Outside, the fenced backyard showcases a water garden with cascading falls, creating a serene setting for relaxing by the outdoor gas fire pit. A long private paved driveway, generous outdoor living areas, and space to relax and entertain complete this exceptional property. Deeded boat slip conveniently located 0.5 miles on Lakewood Drive.

3
beds

3
baths

2,144 Sq.Ft. LIVING AREA

1.24 Acres lot

Melinda Schnare

Melinda Schnare

Features & Amenities

Interior

  • total bedrooms3
  • Total bathrooms3
  • full bathrooms2
  • half bathroom1
  • Laundry room Sink
  • Fireplace Gas
  • APPLIANCES Convection Oven, Dishwasher, Gas Range, Microwave, Refrigerator, Dryer, Washer
  • other interior Features Primary Downstairs, Skylights, Walk-In Closet(s), Eat-in Kitchen, Kitchen Island, Loft, Utility Room

Area & Lot

  • Status Pending
  • Date Sold August 12, 2026
  • Living Area2,144 Sq.Ft.
  • Total Area3,876 Sq.Ft.
  • Lot Area1.24 Acres
  • MLS® ID678873
  • TypeResidential
  • YEAR BUILT1989
  • Architecture StylesCape Cod
  • Elementary SchoolGordon-Barbour
  • Middle SchoolLouisa
  • High SchoolLouisa

Exterior

  • STORIES3
  • Garage Space2.0
  • water SourcePrivate, Well
  • utilitiesFiber Optic Available, Propane
  • PoolNone
  • roofArchitectural
  • lot featuresSecluded, Wooded, Drainage
  • parkingAsphalt, Detached, Electricity, Garage Faces Front, Garage, Off Street
  • HEAT TYPECentral, Electric, Forced Air, Hot Water
  • AIR CONDITIONINGCentral Air, Ductless, Heat Pump
  • sewerSeptic Tank
  • SubstructureSlab
  • HOA AmenitiesBoat Dock, Tennis Court(s), Water, Beach Rights
  • security FeaturesCarbon Monoxide Detector(s)
  • other exterior FeaturesGutter Guard System, Fence, Fire Pit, Landscape Lights

Financial

  • Sales Price$599,900
  • Real Estate Tax $2,819/yr
  • HOA $1,025/yr
image

Schedule a Showing

We would love to show you our beautiful property. Please select your preferred date and time below. An agent will be in touch shortly to confirm your appointment.

Schedule a Showing

We would love to show you our beautiful property. Please select your preferred date and time below. An agent will be in touch shortly to confirm your appointment.

Thank you for your interest in 116 LAKEWOOD DR, Mineral, VA 23117. We are reviewing your request and will be in touch shortly!

Mortgage Calculator

Estimate your monthly mortgage payment, including the principal and interest, property taxes, and HOA. Adjust the values to generate a more accurate rate.

All estimates are provided for informational purposes only. Actual amounts may vary.
$0,000 Your Payment 20 15 65
$0,000 Your Payment

Work With Us

We are dedicated to helping you find your dream home and assisting with any selling needs you may have. Contact us today to start your home searching journey!

Follow Me on Instagram