Rider on horseback before a columned, domed building.
1112 PARK ST
1112 PARK ST
1112 PARK ST
1112 PARK ST
1112 PARK ST
1112 PARK ST
1112 PARK ST
1112 PARK ST
1112 PARK ST
1112 PARK ST
1112 PARK ST
1112 PARK ST
1112 PARK ST
1112 PARK ST
1112 PARK ST
1112 PARK ST
1112 PARK ST
1112 PARK ST
1112 PARK ST
1112 PARK ST
1112 PARK ST
SEE ALL PHOTOS
1112 PARK ST
1112 PARK ST
1112 PARK ST
1112 PARK ST
1112 PARK ST
1112 PARK ST
1112 PARK ST
1112 PARK ST
1112 PARK ST
1112 PARK ST
1112 PARK ST
1112 PARK ST
1112 PARK ST
1112 PARK ST
1112 PARK ST
1112 PARK ST
1112 PARK ST
1112 PARK ST
1112 PARK ST
1112 PARK ST
1112 PARK ST
Sold

1112 PARK ST

1112 PARK ST, Charlottesville, VA 22901

$1,850,000
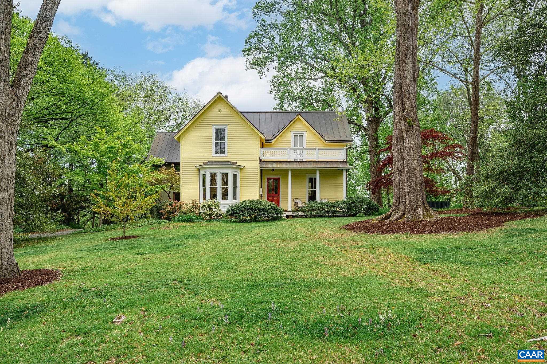
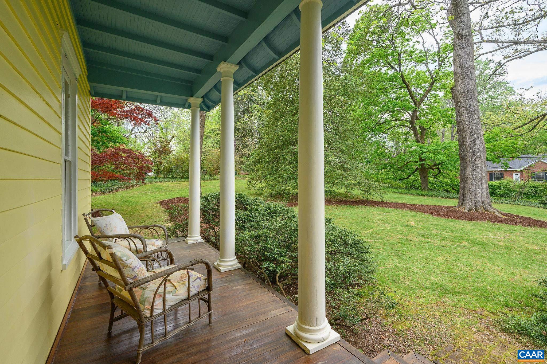
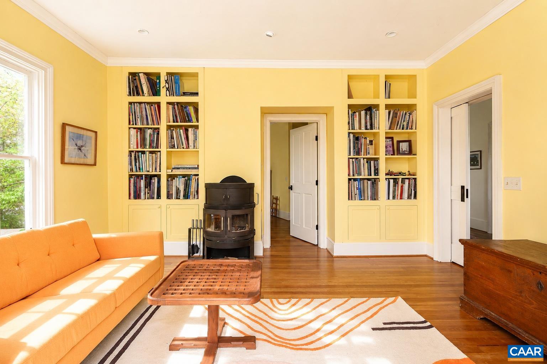
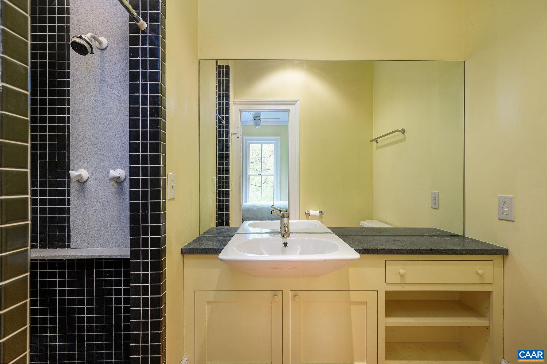
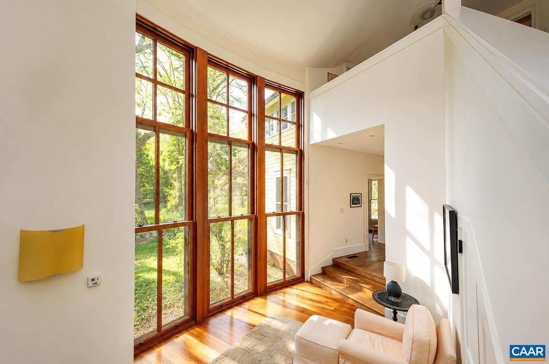
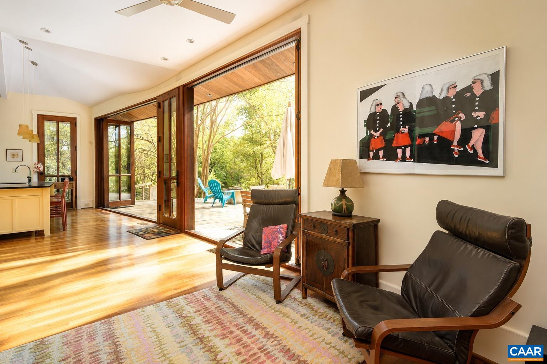
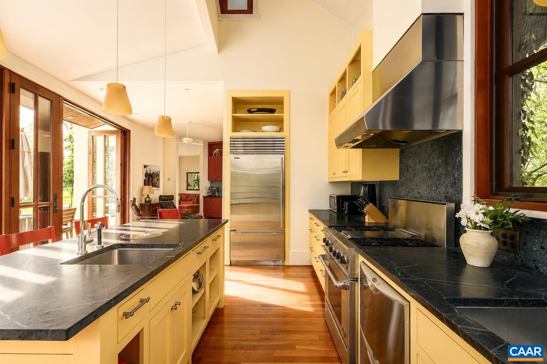
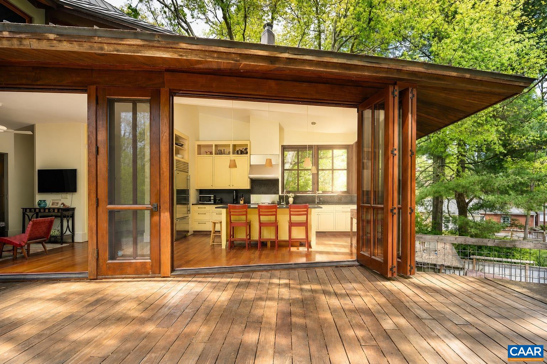
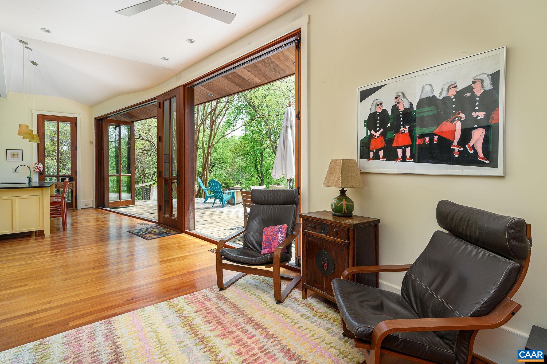
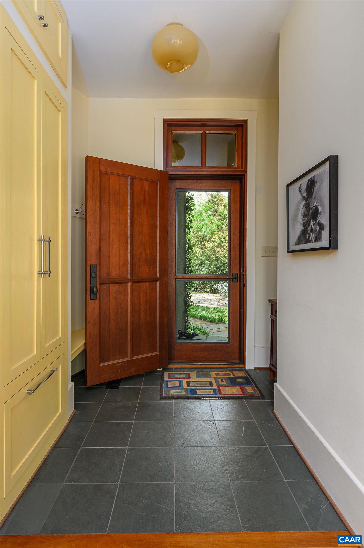
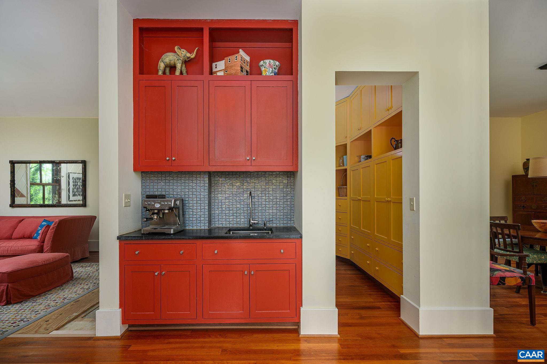
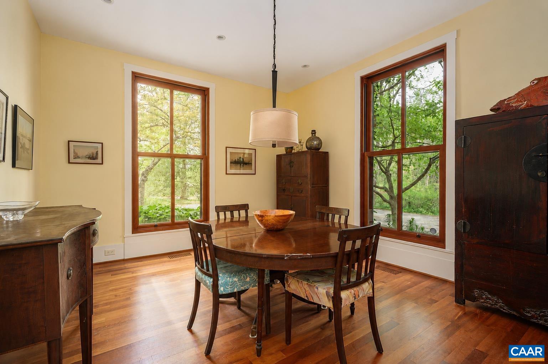
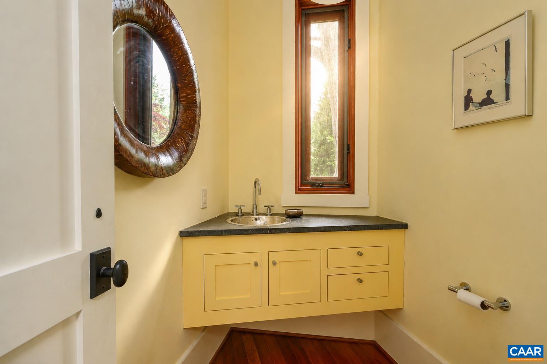
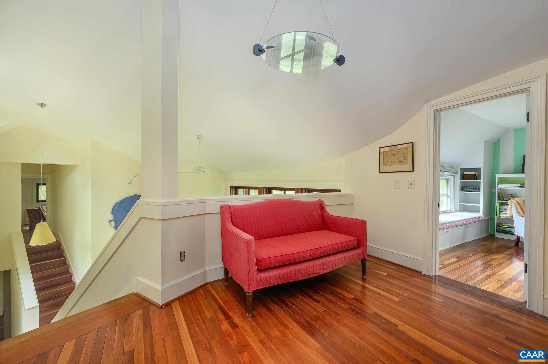
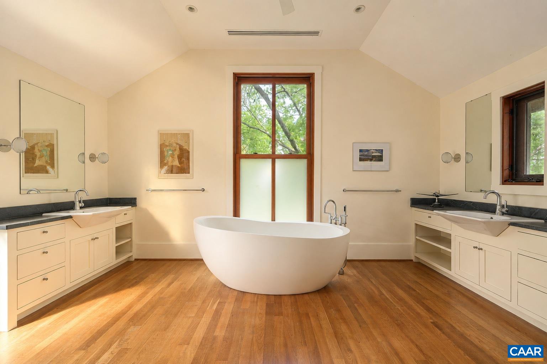
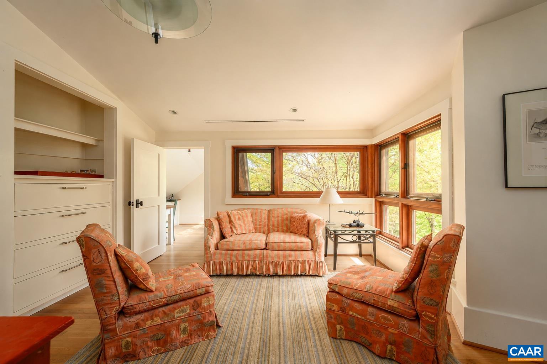
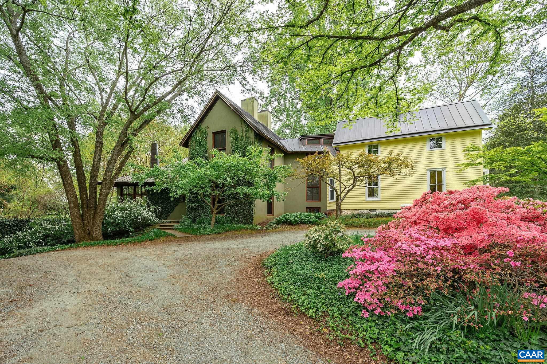
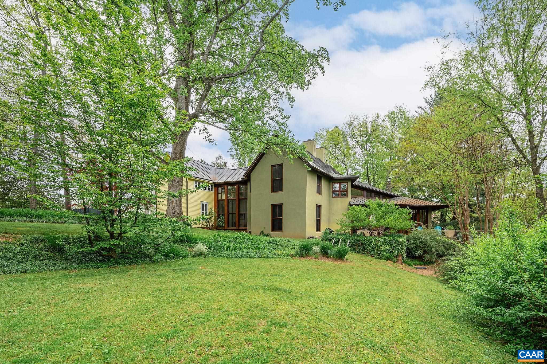
Historic house meets architectural masterpiece in this unique offering. The owner/architects have taken one of the original stately Cville homes from 1870 & brought the outdoors into the house. Keeping the charm at the front with original moldings & windows, the 2 story addition flows seamlessly to the backyard. This newer build has floor to ceiling Spanish cedar windows with stunning views of the 1.1 acre manicured lawn. This park-like setting is lush with mature plantings & historic Oaks & Tulip Poplars. The heart of the house has accordion doors that open completely to a Sapele deck overlooking the 6.5 acres of green space at Davis Park. Seasonal mountain views in North Downtown CVille. Baths include Italian glass tile, Waterworks soaking tub & Dornbracht faucets. The Kitchen includes custom cabinetry, separate bar and large pantry. Soapstone counters, Subzero refrigerator. Private concrete pool with Bluestone terrace. 1 car garage.

4
beds

4
baths

5,340 Sq.Ft. LIVING AREA

1.1 Acres lot

Peter A. Wiley

Peter A. Wiley

Features & Amenities

Interior

  • total bedrooms4
  • Total bathrooms4
  • full bathrooms3
  • half bathroom1
  • Flooring Hardwood
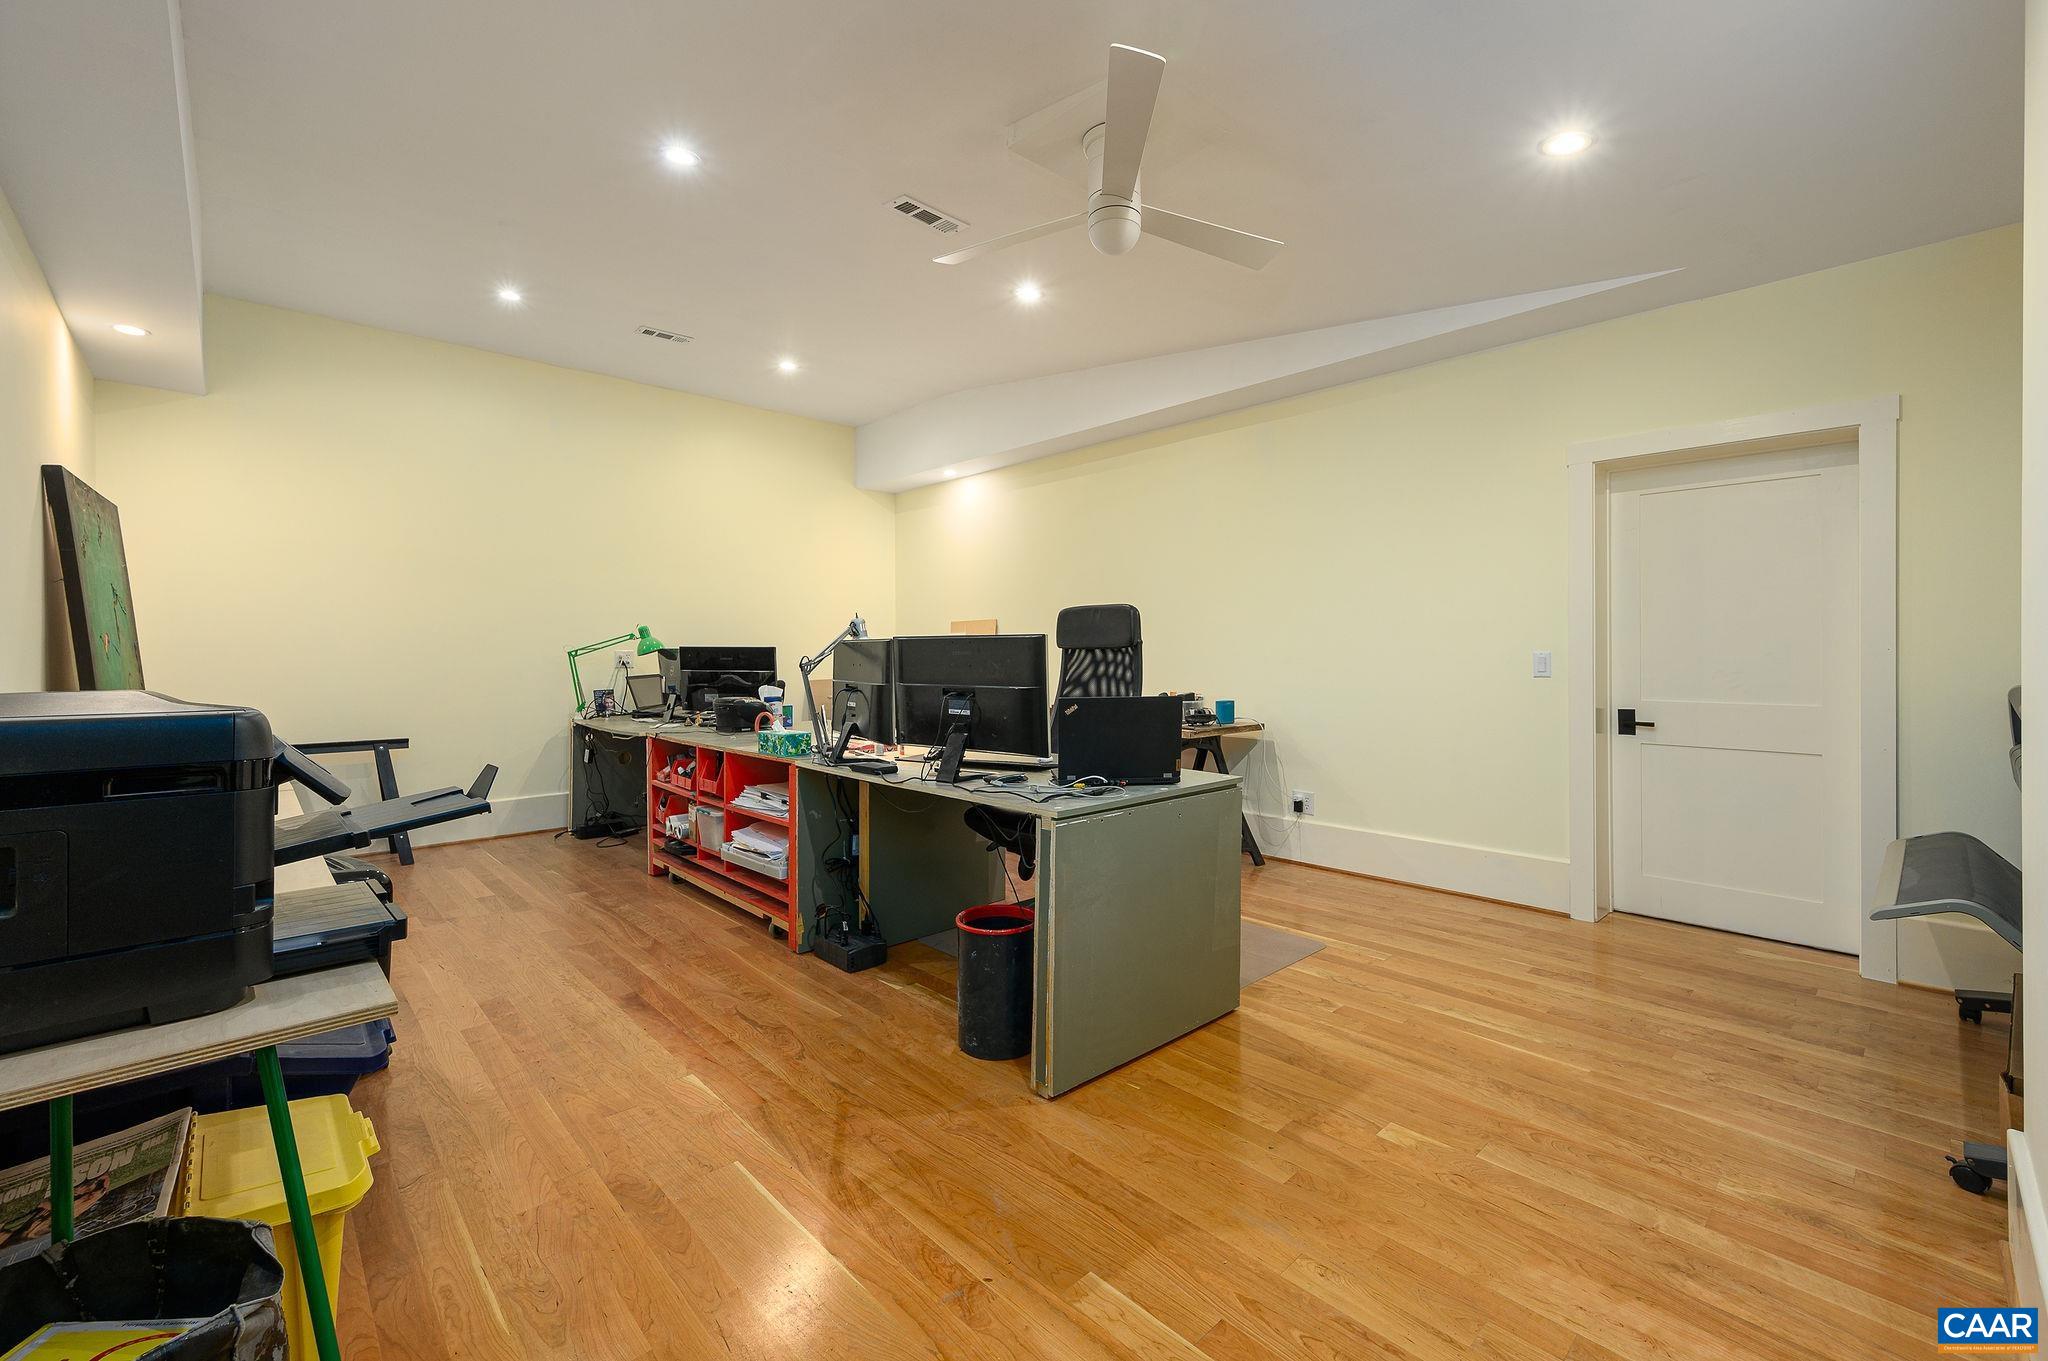
  • other interior Features Home Office, Programmable Thermostat

Area & Lot

  • Status Sold
  • Date Sold October 15, 2026
  • Living Area5,340 Sq.Ft.
  • Total Area5,930 Sq.Ft.
  • Lot Area1.1 Acres
  • MLS® ID676372
  • TypeResidential
  • YEAR BUILT1870
  • NeighborhoodCharlottesville
  • Elementary SchoolSunrise
  • Middle SchoolCharlottesville Middle
  • High SchoolCharlottesville

Exterior

  • STORIES3
  • Garage Space1.0
  • water SourcePublic
  • utilitiesCable Available
  • roofCopper
  • lot featuresHistoric District
  • parkingAttached, Basement, Garage, Garage Door Opener, Garage Faces Rear
  • HEAT TYPEHeat Pump, Radiant
  • AIR CONDITIONINGCentral Air
  • sewerPublic Sewer
  • SubstructureSlab

Financial

  • Sales Price$1,850,000
  • Real Estate Tax $12,004/yr

Charlottesville

Explore

Work With Us

We are dedicated to helping you find your dream home and assisting with any selling needs you may have. Contact us today to start your home searching journey!

Follow Me on Instagram